Home

Recent work

Six kitchens, with the numbers

No drag sliders and no styled vignettes. Each project records what the room was, what it became, how long it took and roughly what it cost.

Projects
6
Footprints
104 to 212 sq ft
Schedules
6 to 12 weeks

Project case studies

Sellwood-Moreland · 1912 foursquare

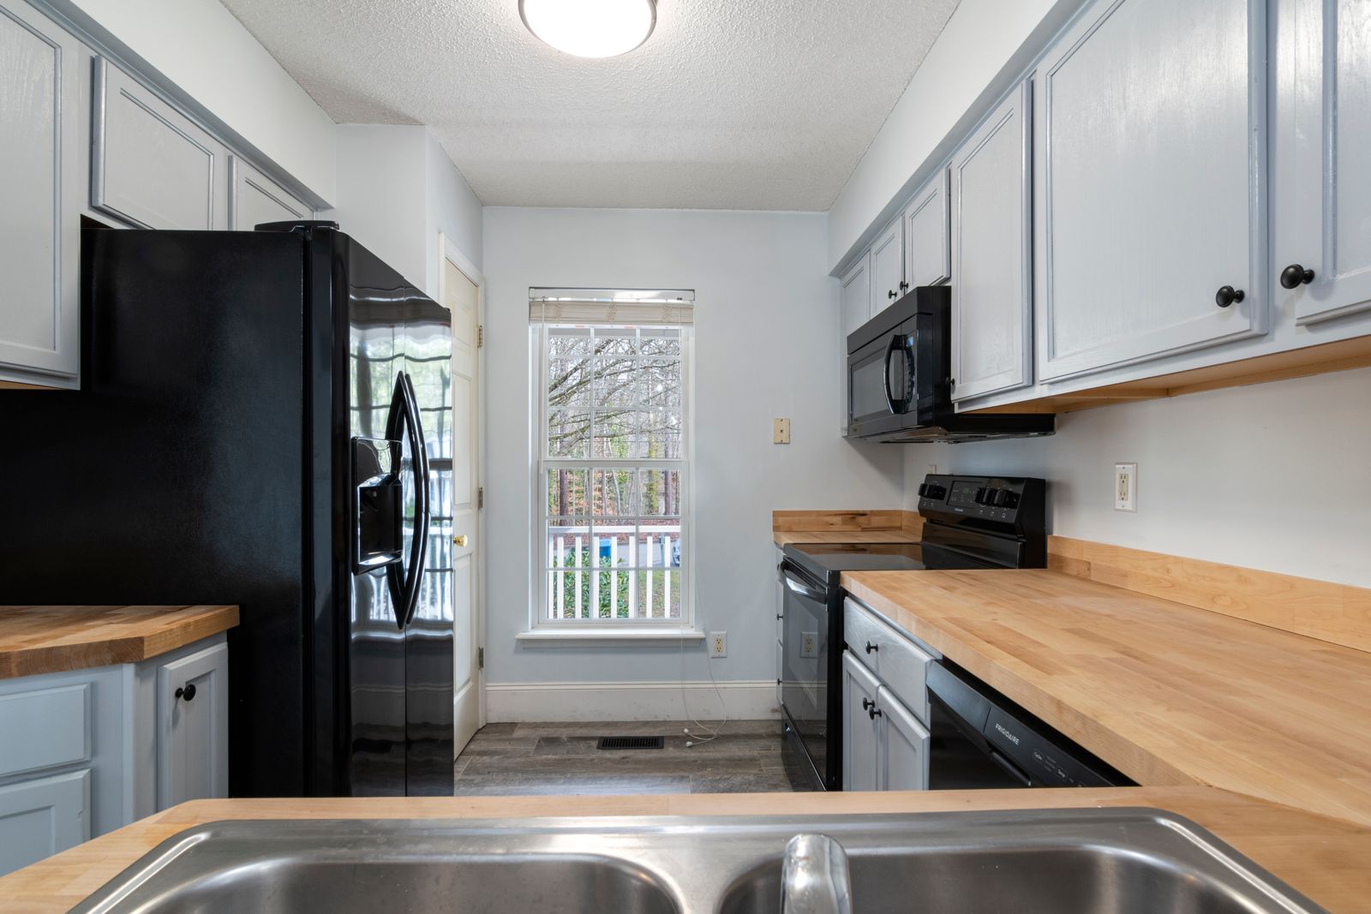
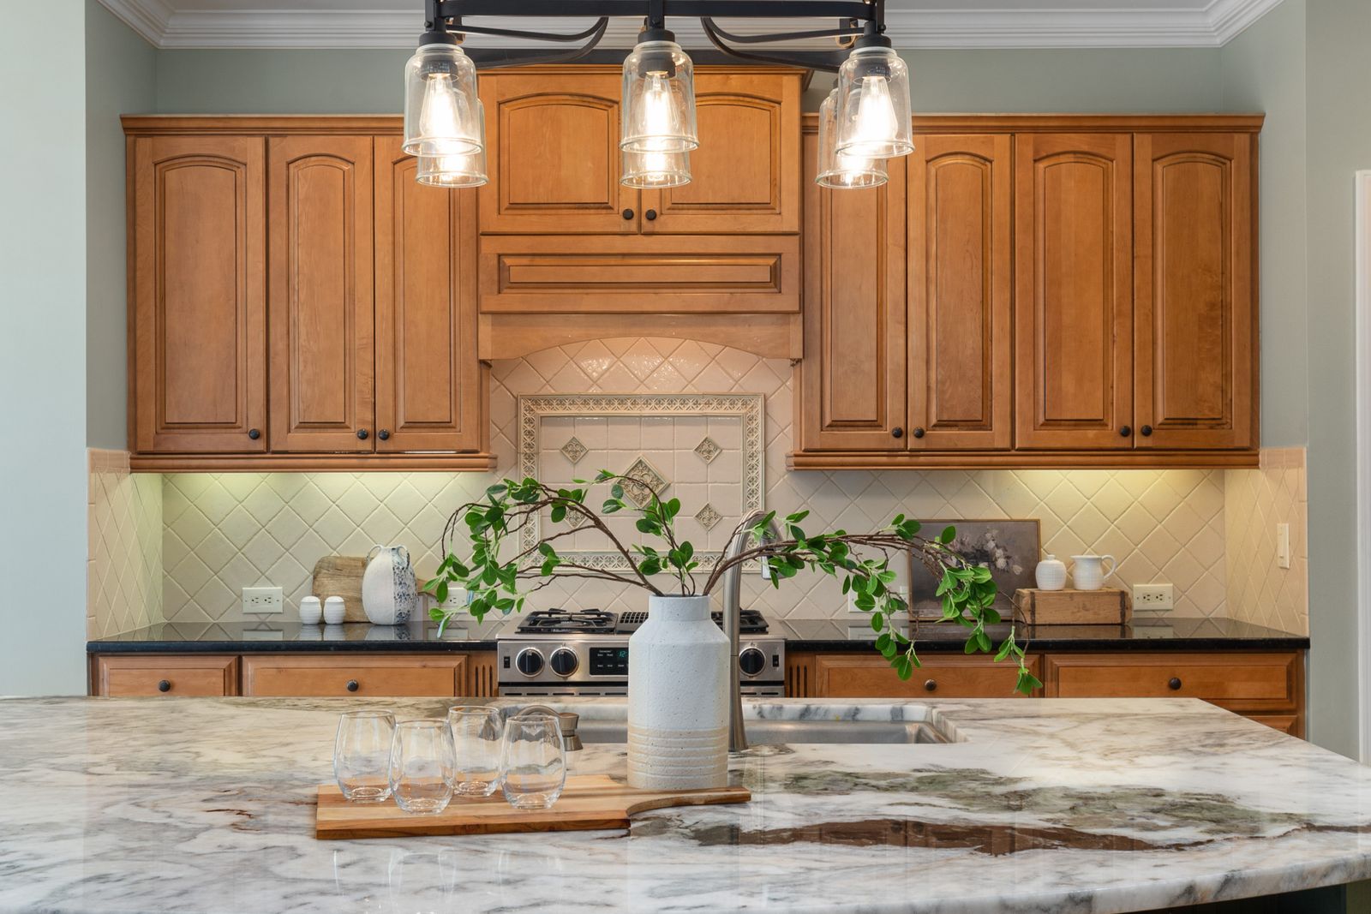
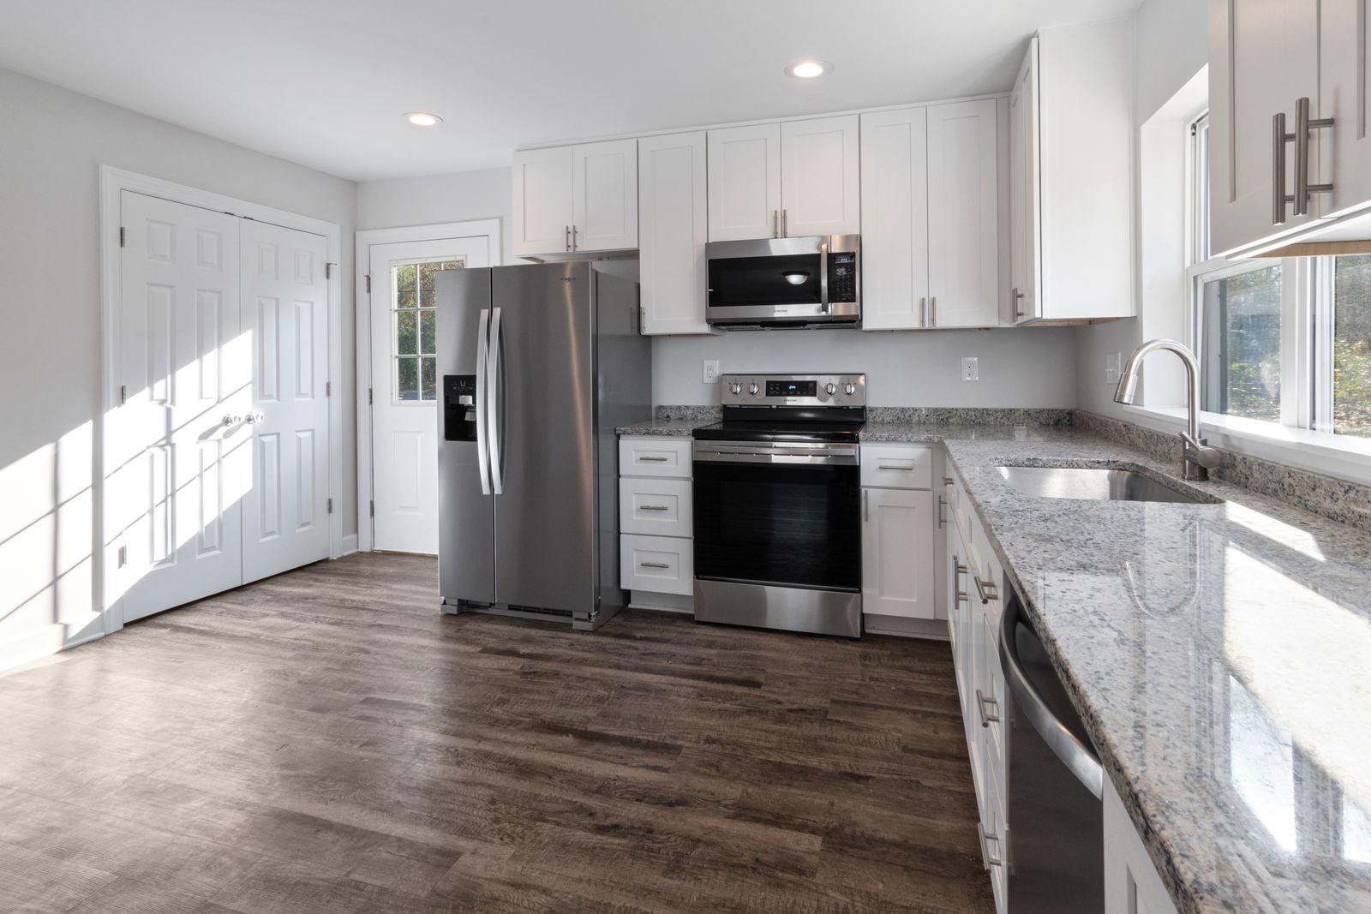
The 92 inch galley

A 92 in wide galley where the previous remodel had installed a 36 in refrigerator, leaving a 36 in aisle. Everything else followed from fixing that one number.

From
Galley, 92 in wide
To
Galley, kept
Footprint
104 sq ft
On site
7 weeks on site

Sample band: $52,000 - $64,000

Read the case study
Laurelhurst · 1924 Tudor

A U-shape that finally fits three

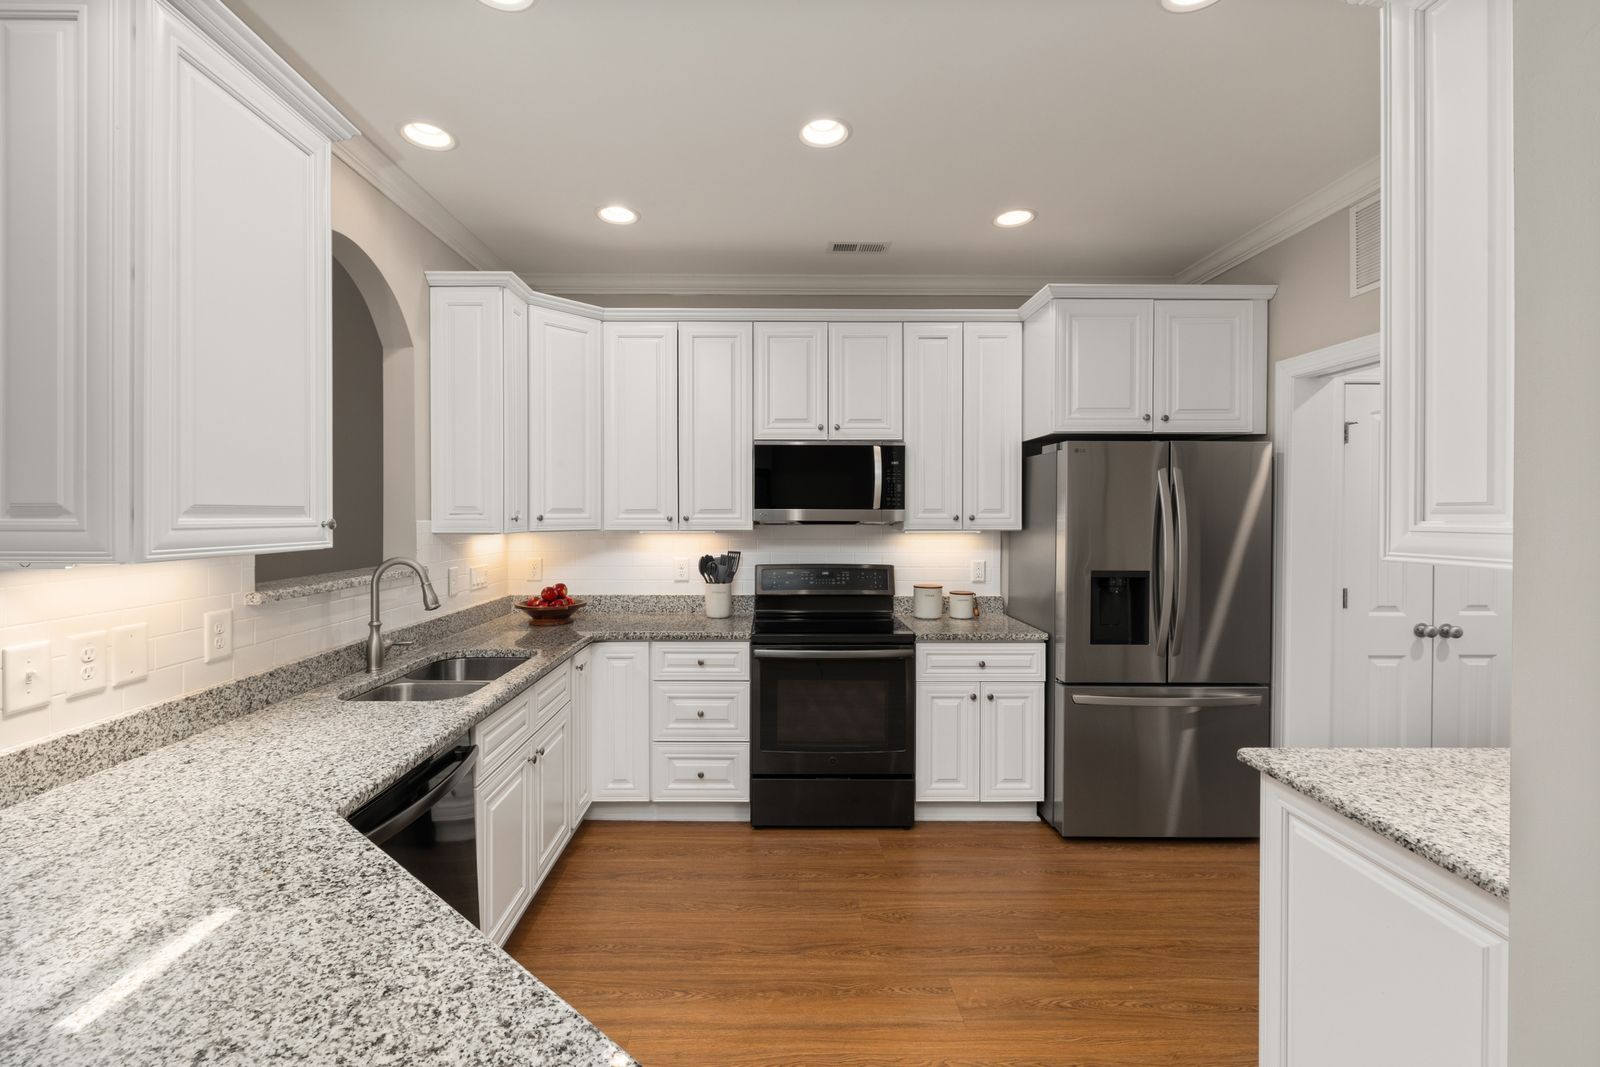
A 1924 Tudor kitchen with a peninsula that blocked the pantry door. Rebuilding it as a true U put the work triangle under 17 ft and opened both doorways.

From
Broken L with a peninsula
To
U-shape with a 60 in base aisle
Footprint
186 sq ft
On site
11 weeks on site

Sample band: $118,000 - $134,000

Read the case study

Alberta Arts · 1919 bungalow

An L opened to the dining room

Removing a non-structural partition turned a closed galley into an L open to the dining room, with a 9 ft counter run where the wall had been.

From
Closed galley
To
L-shape open to dining
Footprint
148 sq ft combined
On site
10 weeks on site

Sample band: $86,000 - $99,000

Read the case study

Hawthorne · 1926 bungalow

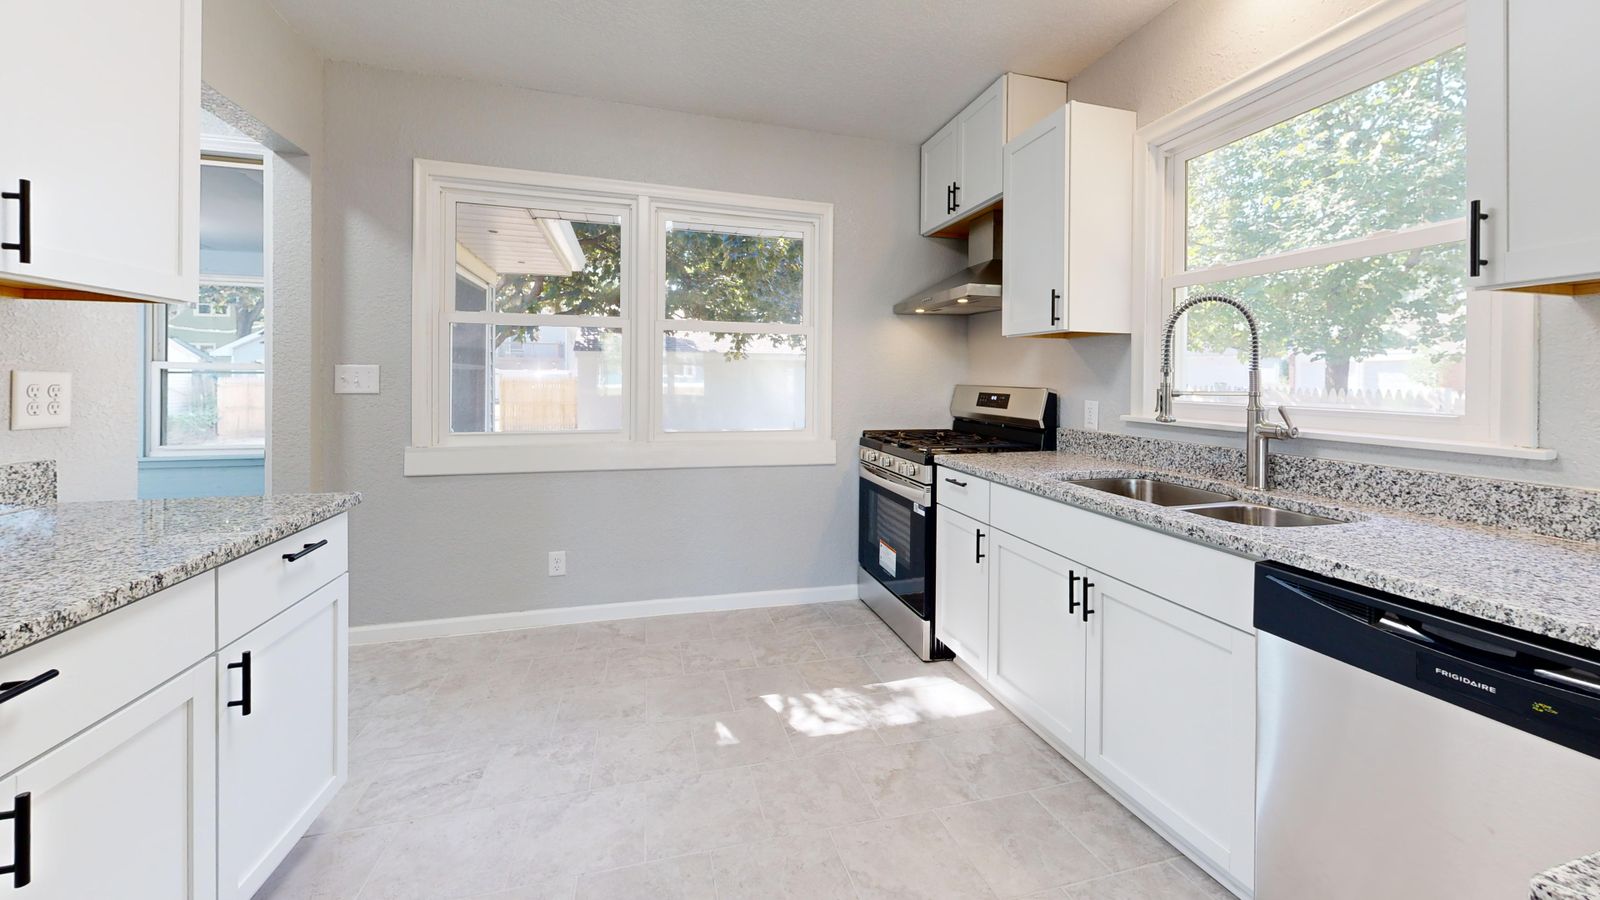
Galley to L in a 1926 bungalow

The back door opened straight into the work aisle. Moving the doorway 40 in and rebuilding as an L took the traffic out of the kitchen entirely.

From
Galley with a back-door route
To
L-shape with the route moved
Footprint
132 sq ft
On site
9 weeks on site

Sample band: $74,000 - $88,000

Read the case study

Irvington · 1908 colonial

A kitchen plus a scullery wall

The original butler's pantry had become a corridor. Rebuilding it as a scullery run with a second sink and the dishwasher freed the main kitchen of everything that makes noise.

From
L-shape with a butler's pantry
To
L-shape plus a working scullery run
Footprint
168 sq ft plus 44 sq ft
On site
12 weeks on site

Sample band: $128,000 - $152,000

Read the case study

Multnomah Village · 1998 condominium

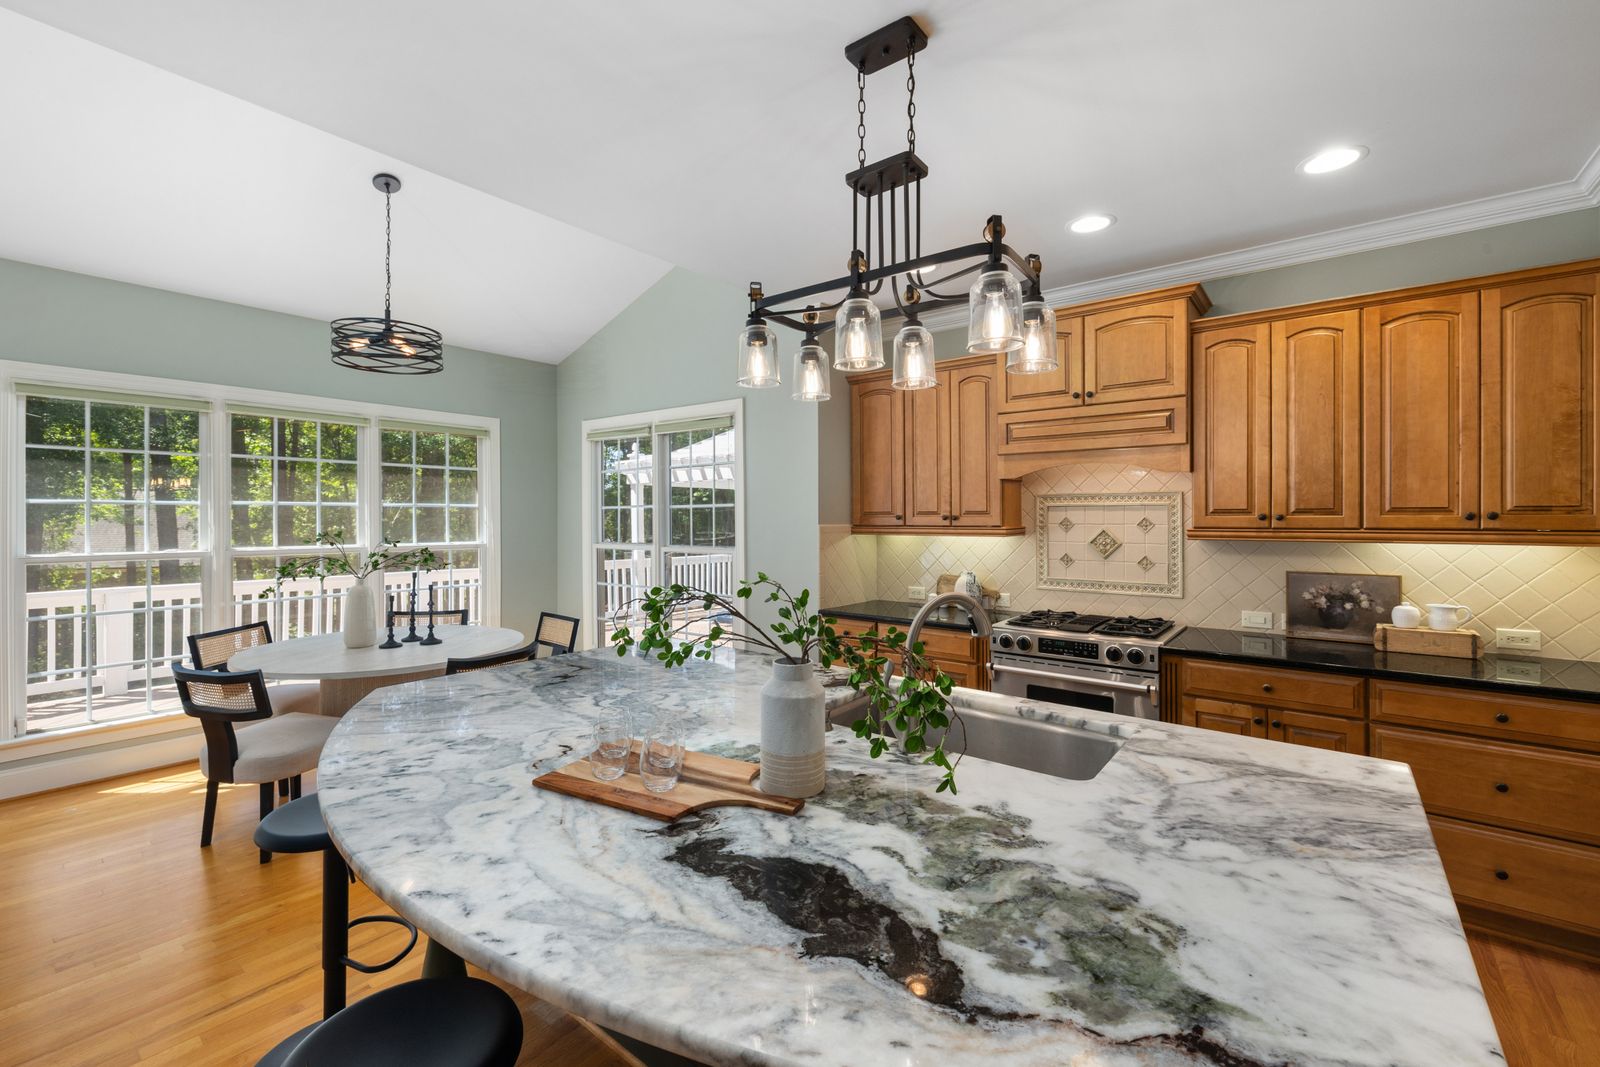
One-wall plus a 5 ft island

A condominium with a concrete slab, no chase for plumbing, and a breakfast bar that held nothing. The island stayed dry and took the induction cooktop instead.

From
One-wall with a breakfast bar
To
One-wall with a working island
Footprint
112 sq ft
On site
6 weeks on site

Sample band: $58,000 - $69,000

Read the case study

Where we stand

Every one of these started as a measured survey and two drawings you could argue with.

Budget bands shown are samples for orientation. Your number comes from your room, your services and your specification, and it is fixed before anything is ordered.

Cookie preferences

Choose which cookies you allow. You can change this at any time from the link in the footer.