Alberta Arts · 1919 bungalow
An L opened to the dining room
Removing a non-structural partition turned a closed galley into an L open to the dining room, with a 9 ft counter run where the wall had been.
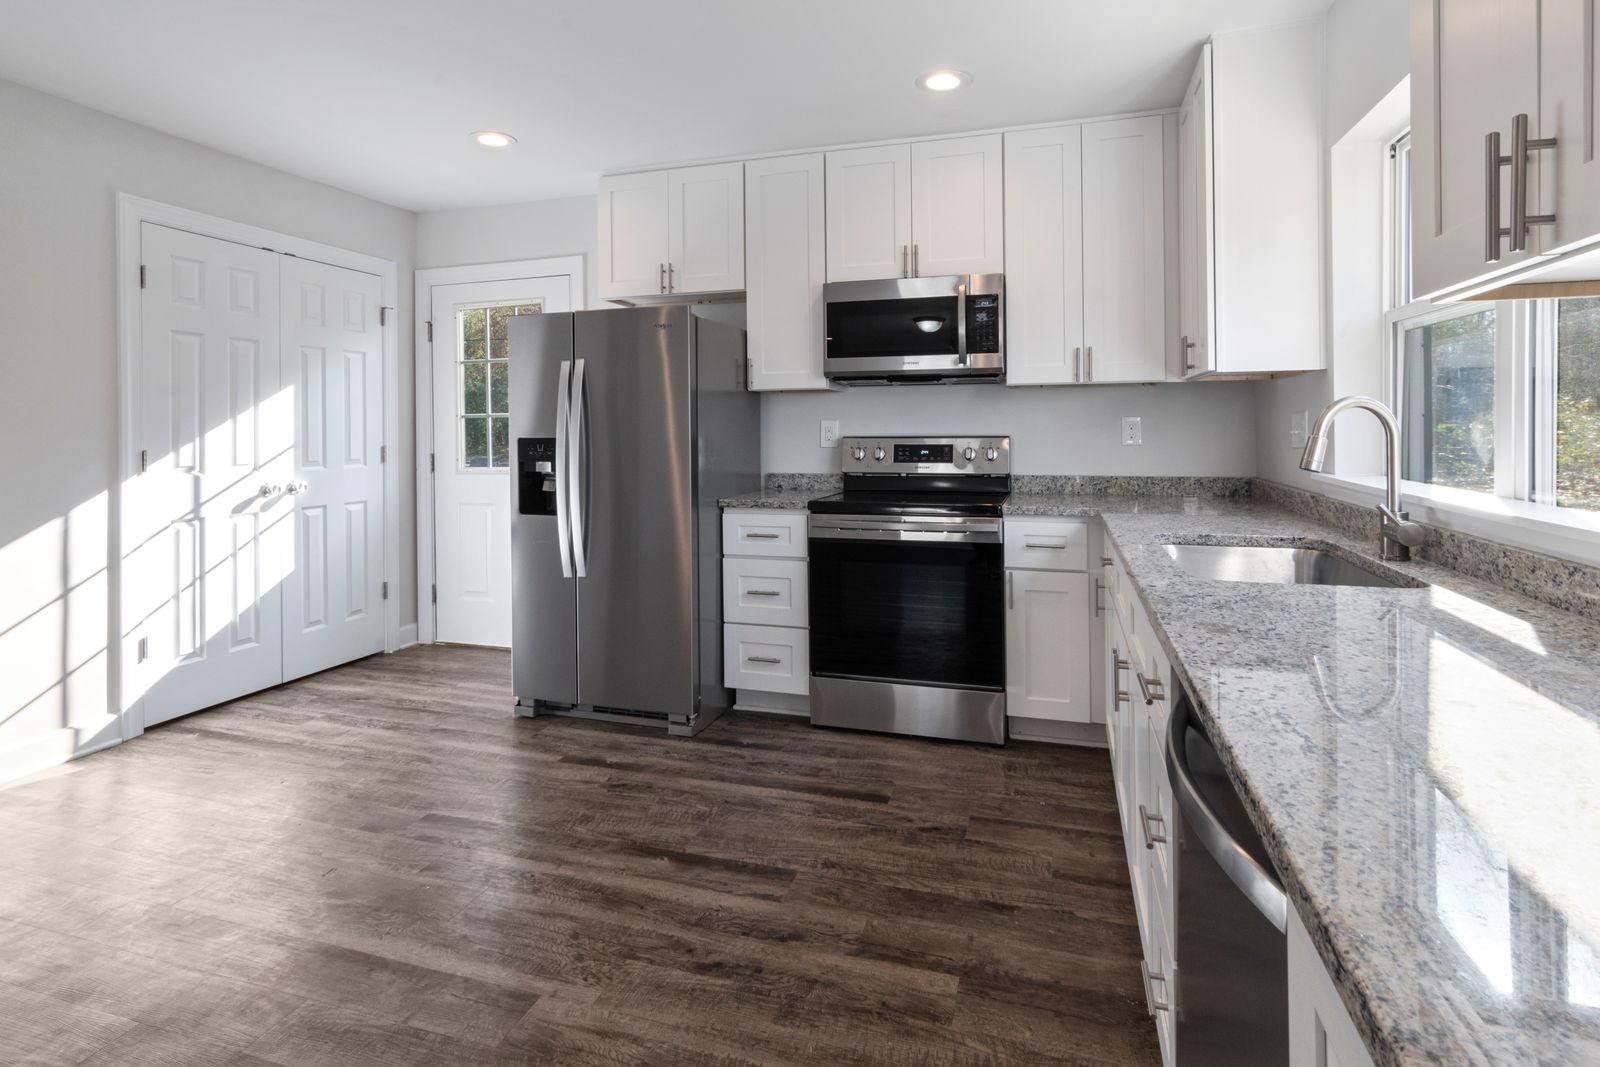
The brief
What the owners asked for
The clients wanted the kitchen open to the dining room but had been told by two contractors that the wall was structural. It was not: the framing above it ran parallel and the wall carried nothing but a light switch.
We opened it fully rather than leaving a header and posts, which would have produced the half-open room nobody actually wants.
Before
A closed 8 ft by 10 ft galley with the dining room behind a stud wall.
After
An L-shape with a 9 ft run, a sink under the window, and sightlines to the back garden.
The moves that made the difference
- Partition removed after framing was verified from the basement
- Sink moved to the new outside wall under the window
- 9 ft counter run along the former wall line, all drawers
- Refrigerator relocated to the open end with 15 in of landing counter
- Two pendants over the run, on a separate dimmer from the ceiling cans
Specification
What went in
Budget band $86,000 - $99,000. A sample figure for orientation, drawn from work of this scope rather than from this client's contract.
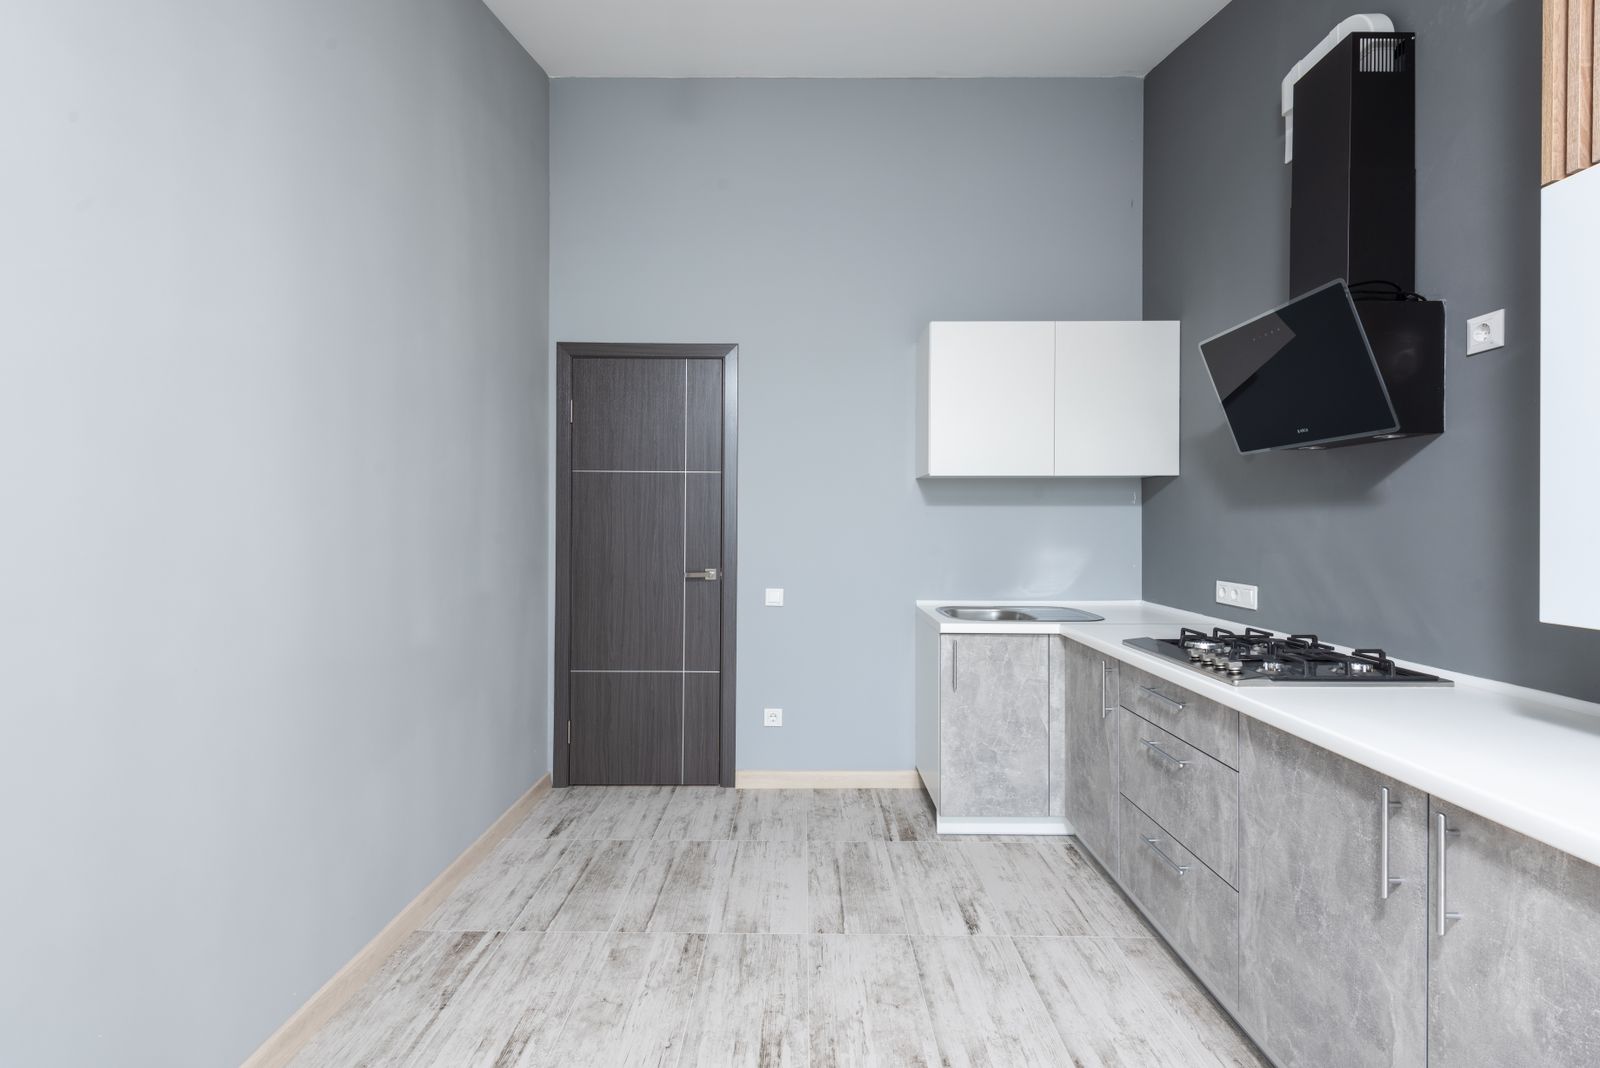
- Cabinetry
- Frameless, flat slab in rift white oak, matte lacquer
- Counter
- Soapstone, 3 cm, oiled
- Splashback
- Soapstone return, 4 in, plus painted wall above
- Floor
- Engineered white oak over a new plywood underlayment
- Ventilation
- 30 in insert, 350 CFM, 6 in duct
Where we stand
Your kitchen has its own constraints. The survey is where we find them.
Two to three hours on site, then two scale layouts with the clearances written on them. If the answer turns out to be a smaller job than you expected, that is what we will tell you.