Kitchen service
Kitchen lighting and electrical
Four layers of light, a real circuit schedule, and the code updates an old panel needs.
Overview
What this work actually is
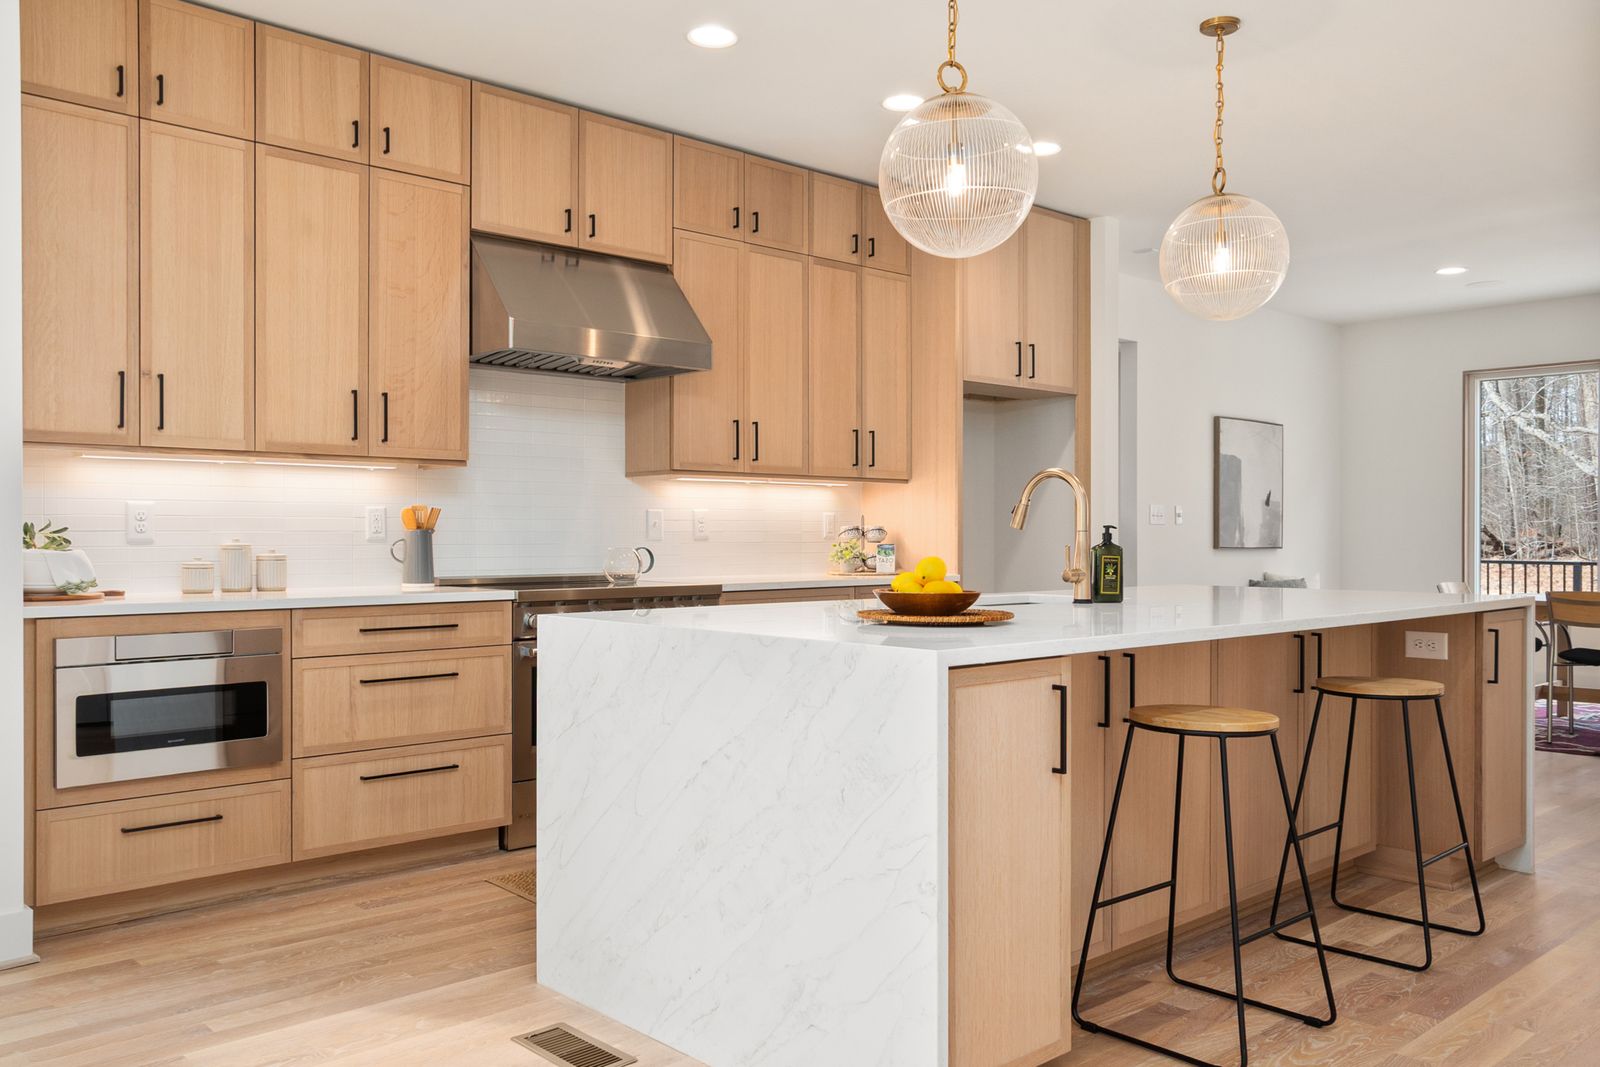
Most kitchens we survey have one ceiling fixture and a range hood light. That is one layer where there should be four: ambient, task, accent and a low night level. Task light matters most, because a person standing at a counter under a ceiling downlight is working in their own shadow.
The electrical side is less romantic and more important. A kitchen needs two 20 A small-appliance circuits minimum, a dedicated circuit for the dishwasher, another for the disposal, one for the microwave and a 240 V feed for an electric range. In a 1920s house with a 100 A panel and knob-and-tube in the walls, that is a conversation to have at the survey rather than at rough-in.
What is included
Everything below is in the price
If something is not listed here it is not assumed. Anything outside this list is quoted separately and in writing before it happens.

- Reflected ceiling plan with fixture positions dimensioned off the cabinetry
- Undercabinet task lighting, dimmable, at 2700 K or 3000 K
- Circuit schedule and panel load check
- Two 20 A small-appliance circuits and dedicated appliance circuits
- GFCI and AFCI protection to current code
- Switching plan: what is on which switch, and where the switch actually is
- Knob-and-tube identification and replacement in the work zone
How it runs
3 stages
01
Light plan
Drawn against the cabinet elevations so downlights land in front of the counter face, not over the wall cabinets.
02
Panel check
We open the panel at the survey and count spaces. Sub-panel or service upgrade gets priced up front, not discovered later.
03
Rough-in
All boxes, cans and undercabinet feeds set and inspected before insulation and board.
What moves the price
Where the money goes
- Task light in front of you rather than behind you
- Everything dimmable, including the undercabinet run
- Circuit schedule handed over as a document, not left to the next electrician to guess
- Panel capacity
- A 100 A panel with no free spaces often needs a sub-panel or a service upgrade.
- Knob-and-tube
- Common in Portland pre-1945. Any found in the work zone is replaced.
- Fixture count
- Cans, pendants, undercabinet runs and in-cabinet lighting each add circuits and labour.
- Ceiling access
- A kitchen under a bathroom is harder to run than one under an attic.
Sample band: $4,800 to $16,500, more with a service upgrade. Sample figure for orientation, not a quote.
Questions
About kitchen lighting and electrical
Call the studio on (503) 555-0202 if yours is not here.
2700 K to 3000 K throughout, and the same temperature on every layer. A 4000 K undercabinet strip under 2700 K ceiling cans makes food look wrong and is the most common mistake we correct.
Fewer than most plans show. We position them about 24 in off the wall so they light the front edge of the counter, and let the undercabinet lights do the work surface.
We check at the survey. If your panel is a 100 A with no spare spaces and you are adding an induction range, a sub-panel is likely and it is priced before you commit.
Related
Often part of the same job
Full kitchen remodel
Layout, cabinetry, stone, tile, lighting and floor, drawn and built as one job.
DetailIslands and seating
Free-standing blocks with real clearances, knee space, power and, where needed, ventilation.
DetailSmall and galley kitchens
Under 120 square feet, where an inch either way changes whether the room works.
DetailWhere we stand
Book the survey and we will tell you whether this is the right service for your room.
If a cheaper service solves your problem, we will say so. We have talked more than one client out of a full remodel and into four days of refacing.