Kitchen service
Small and galley kitchens
Under 120 square feet, where an inch either way changes whether the room works.
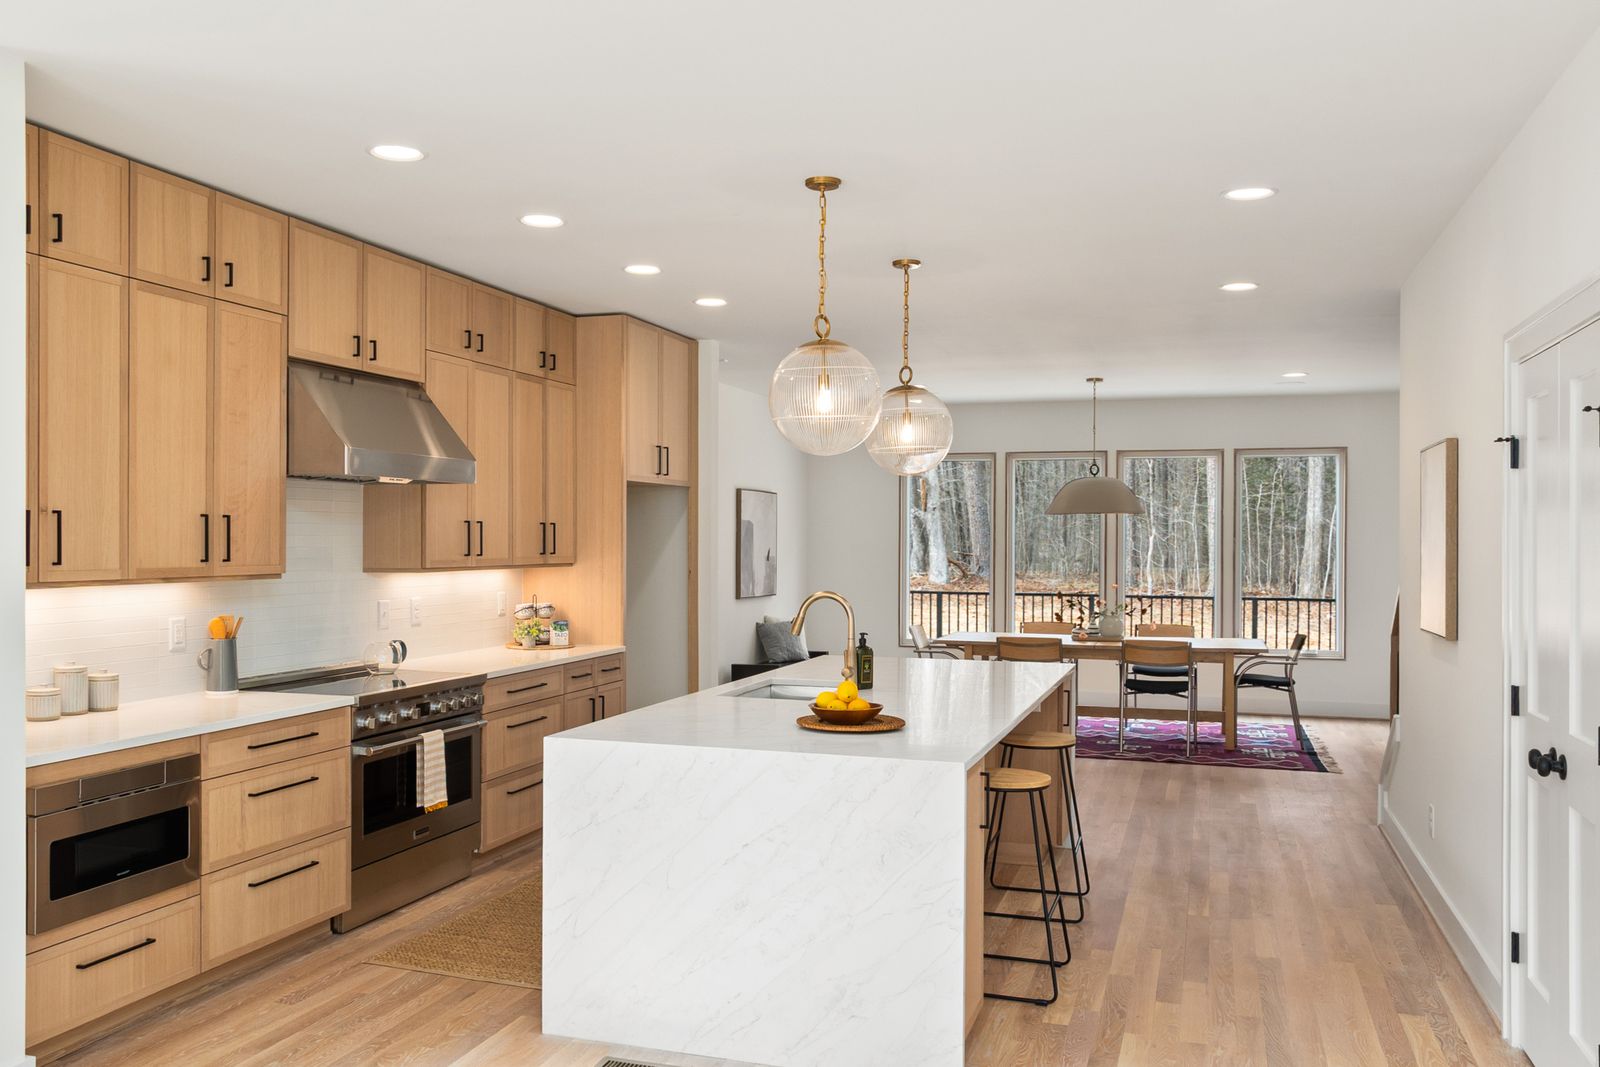
Overview
What this work actually is
Small kitchens are the work we are best at, and they are harder than large ones. In a 200 sq ft kitchen a 2 in error disappears. In a 7 ft 6 in wide galley, 2 in is the difference between a 42 in aisle and a 40 in aisle, which is the difference between a dishwasher door you can stand beside and one you cannot.
The moves that actually help are unglamorous: 15 in deep wall cabinets instead of 12 in, drawers instead of doors in every base, a 24 in sink base rather than a 30 in, a counter-depth refrigerator, and deleting one upper run entirely so the room can breathe.
What is included
Everything below is in the price
If something is not listed here it is not assumed. Anything outside this list is quoted separately and in writing before it happens.

- Inch-by-inch survey including door swings, radiators, stacks and window reveals
- Layout options that include deleting elements, not only adding them
- Appliance selection sized to the room: 24 in dishwasher, 30 in range, counter-depth refrigerator
- Full-drawer base cabinetry with internal dividers
- Tall larder in place of a wall run where the wall allows
- Lighting that makes a small room read larger rather than brighter
How it runs
3 stages
01
Measure twice
Every dimension to the sixteenth, including the out-of-square, because in a small room the out-of-square is the design problem.
02
Subtract
We look for something to remove first. A deleted upper run or a relocated doorway often buys more than any clever fitting.
03
Fit
Scribe fillers, finished ends and a tight reveal. In a small kitchen the fit-off is most of the quality.
What moves the price
Where the money goes
- Clearance figures checked against the actual appliance doors you chose
- Storage measured in cubic feet before and after, so you can see the gain
- Shorter schedule: most small kitchens are six to eight weeks on site
- Doorways
- Two doorways in a galley often means one has to move for the plan to work.
- Radiators and stacks
- Cast-iron radiators and a soil stack in the corner are the usual constraints in inner Portland.
- Appliance sizes
- A 36 in refrigerator in a 7 ft 6 in galley is a decision with consequences.
- Ceiling height
- High pre-war ceilings allow a taller wall run and a more generous cornice.
Sample band: $42,000 to $78,000 for a full small-kitchen remodel. Sample figure for orientation, not a quote.
Below about 13 ft of room width, no. A peninsula or a 24 in deep movable block gives you the prep surface without losing the aisle.
Slightly, but 15 in deep uppers hold dinner plates flat where 12 in ones do not. In a galley where the aisle is already 42 in, the trade is almost always worth it.
Replacing base doors with drawers. It does not change the footprint at all and it roughly doubles what you can actually reach.
Related
Often part of the same job
Cabinet refacing and refronting
New doors, drawer fronts and veneered ends on boxes that are still sound.
DetailFull kitchen remodel
Layout, cabinetry, stone, tile, lighting and floor, drawn and built as one job.
DetailKitchen lighting and electrical
Four layers of light, a real circuit schedule, and the code updates an old panel needs.
DetailWhere we stand
Book the survey and we will tell you whether this is the right service for your room.
If a cheaper service solves your problem, we will say so. We have talked more than one client out of a full remodel and into four days of refacing.