Kitchen service
Full kitchen remodel
Layout, cabinetry, stone, tile, lighting and floor, drawn and built as one job.
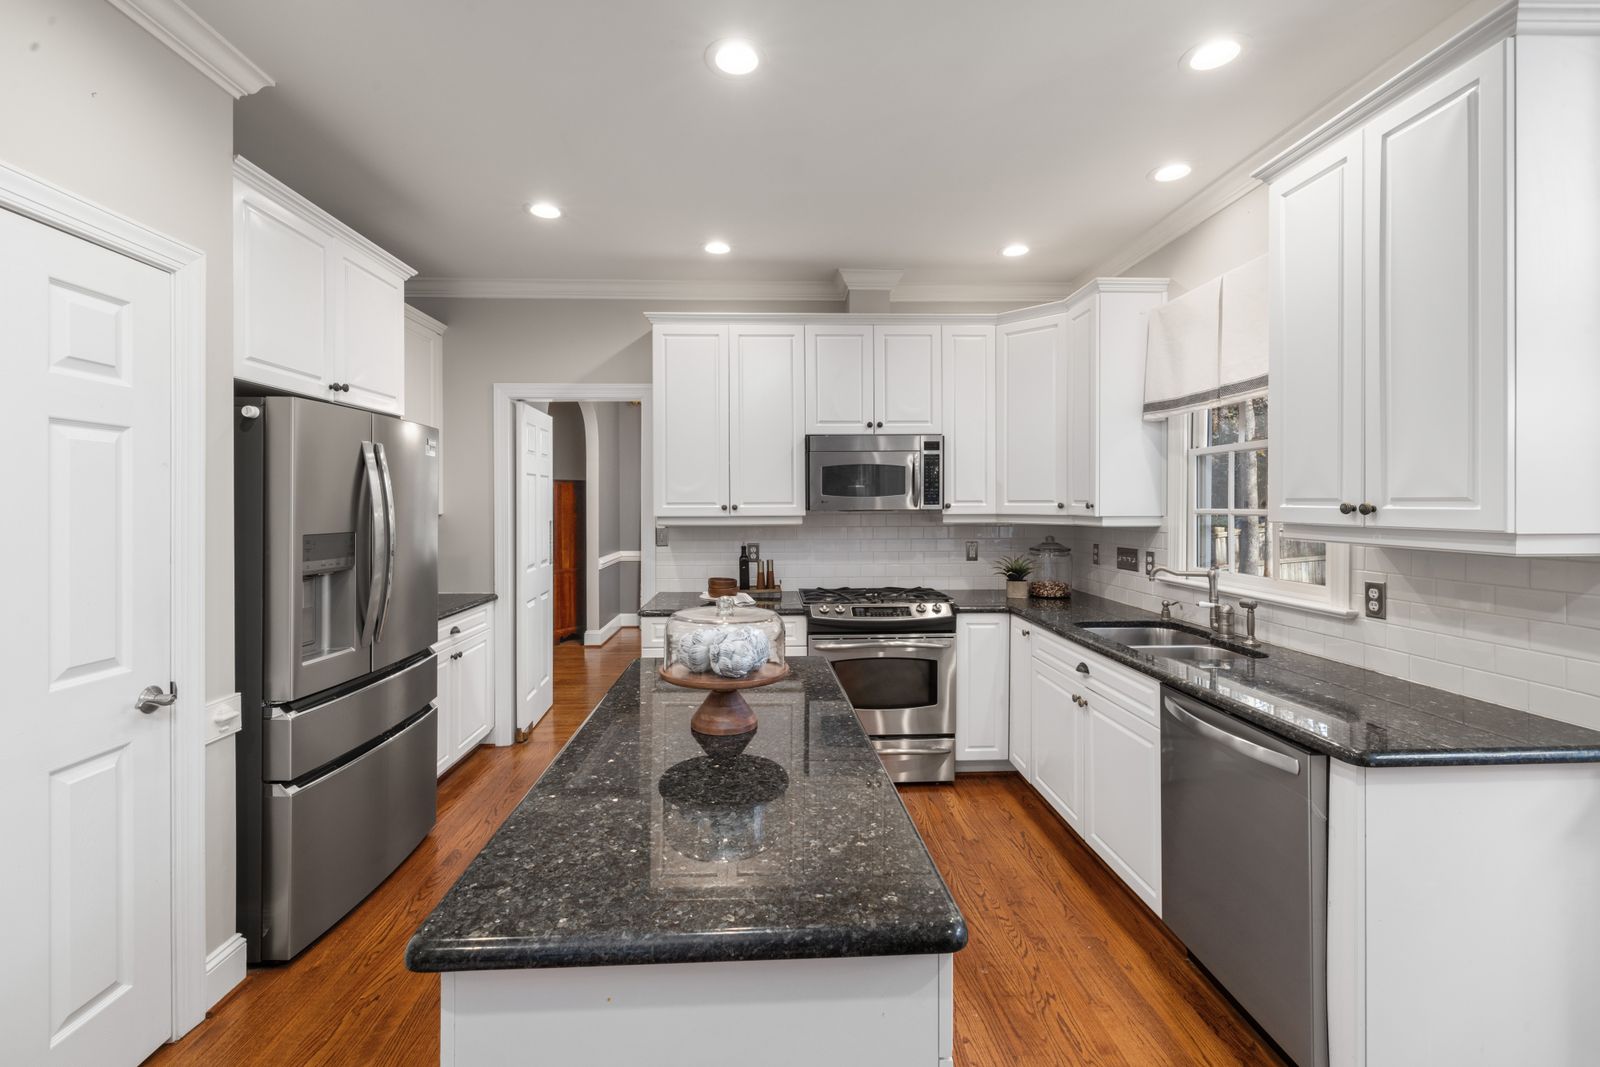
Overview
What this work actually is
A full remodel is the only work where the layout itself is on the table. We survey the existing room, plot the services we cannot easily move, and then draw two or three plans that each solve the room differently rather than one plan with options bolted on.
Most Portland houses we work in were built between 1905 and 1941. The kitchen is small, the ceiling is high, the walls are lath and plaster over rough-sawn studs, and nothing is square. That is a design constraint, not an obstacle, and it is why we measure to the sixteenth and draw elevations for every wall before anything is ordered.
What is included
Everything below is in the price
If something is not listed here it is not assumed. Anything outside this list is quoted separately and in writing before it happens.

- Measured survey with elevations for all four walls and a services plan
- Two or three scale layout options with work-triangle and clearance figures
- Cabinetry specification: box construction, door style, internal fittings, hardware
- Countertop template, fabrication and installation
- Backsplash set-out drawing before a single tile is cut
- Lighting layout, circuit schedule and switching
- Flooring, toe-kick heights and transitions to adjacent rooms
- Permit drawings and inspection coordination with the City of Portland
- Daily clean-down, dust barriers and a dated punch list at hand-over
How it runs
5 stages
01
Survey
Two to three hours on site. We measure the room, find the stack, the panel and the joist direction, and photograph everything that will be hidden later.
02
Drawings
Scale plans and elevations, two or three layouts. You see the clearances written on the drawing, not described in a paragraph.
03
Specification
Cabinetry, stone, tile, hardware, appliances and lighting fixed in one document with model numbers and lead times.
04
Build
Demolition, rough-in, inspection, cabinetry, template, stone, tile, paint, floor, fit-off. One lead carpenter, same face every day.
05
Hand-over
Punch list walked with you, appliance paperwork handed over, and a return visit at sixty days to adjust doors and drawers after the seasons move them.
What moves the price
Where the money goes
- One contract, one lead carpenter, one schedule
- Clearances and rough-ins resolved on paper before anything is ordered
- Permit and inspection handled by us, not by you
- Cabinet doors adjusted again at sixty days, included
- Room size
- Under 120 sq ft behaves differently to 200 sq ft. Small rooms cost more per square foot, not less.
- Layout change
- Moving the sink or the range means plumbing and electrical, and often a permit.
- Cabinetry line
- The single largest line item, usually 35 to 45 percent of the job.
- Stone selection
- Engineered quartz to a book-matched quartzite is a wide spread on the same square footage.
- House age
- Knob-and-tube, lead paint and undersized panels are common pre-1950 and are priced as found.
Sample band: $68,000 to $145,000 for a typical inner-Portland kitchen. Sample figure for orientation, not a quote.
If we move plumbing, add circuits or alter structure, yes. A like-for-like replacement in the same layout often does not. We confirm during the survey and we pull the permit ourselves.
Almost everyone does. We set a dust barrier at the kitchen opening, run a negative-air machine during demolition, and set up a temporary sink and refrigerator elsewhere on the day the old kitchen comes out.
From demolition to a working sink is normally four to six weeks. Cabinetry lead time is what drives the calendar, which is why we order the moment drawings are signed.
We photograph it, price it as a written variation before we touch it, and you approve it. Nothing hidden gets fixed on the quiet and appears on the final invoice.
Related
Often part of the same job
Cabinet refacing and refronting
New doors, drawer fronts and veneered ends on boxes that are still sound.
DetailCountertops and stone
Template, fabrication, seam planning and installation in quartz, granite, quartzite, porcelain and soapstone.
DetailIslands and seating
Free-standing blocks with real clearances, knee space, power and, where needed, ventilation.
DetailWhere we stand
Book the survey and we will tell you whether this is the right service for your room.
If a cheaper service solves your problem, we will say so. We have talked more than one client out of a full remodel and into four days of refacing.