Frameless
Banded 3/4 in panel edges and no front frame. About 8 to 10 percent more usable volume across a run, and a drawer box that runs nearly the full internal width.
Portland, Oregon
We design and build kitchens, and nothing else. Every plan leaves this studio with its aisle widths and work-triangle totals written on it.
Layout archetypes
Almost every kitchen is one of four shapes. The shape is not the interesting part. The clearances each one demands, and what each one costs you in blind corners, is what decides whether the room works.
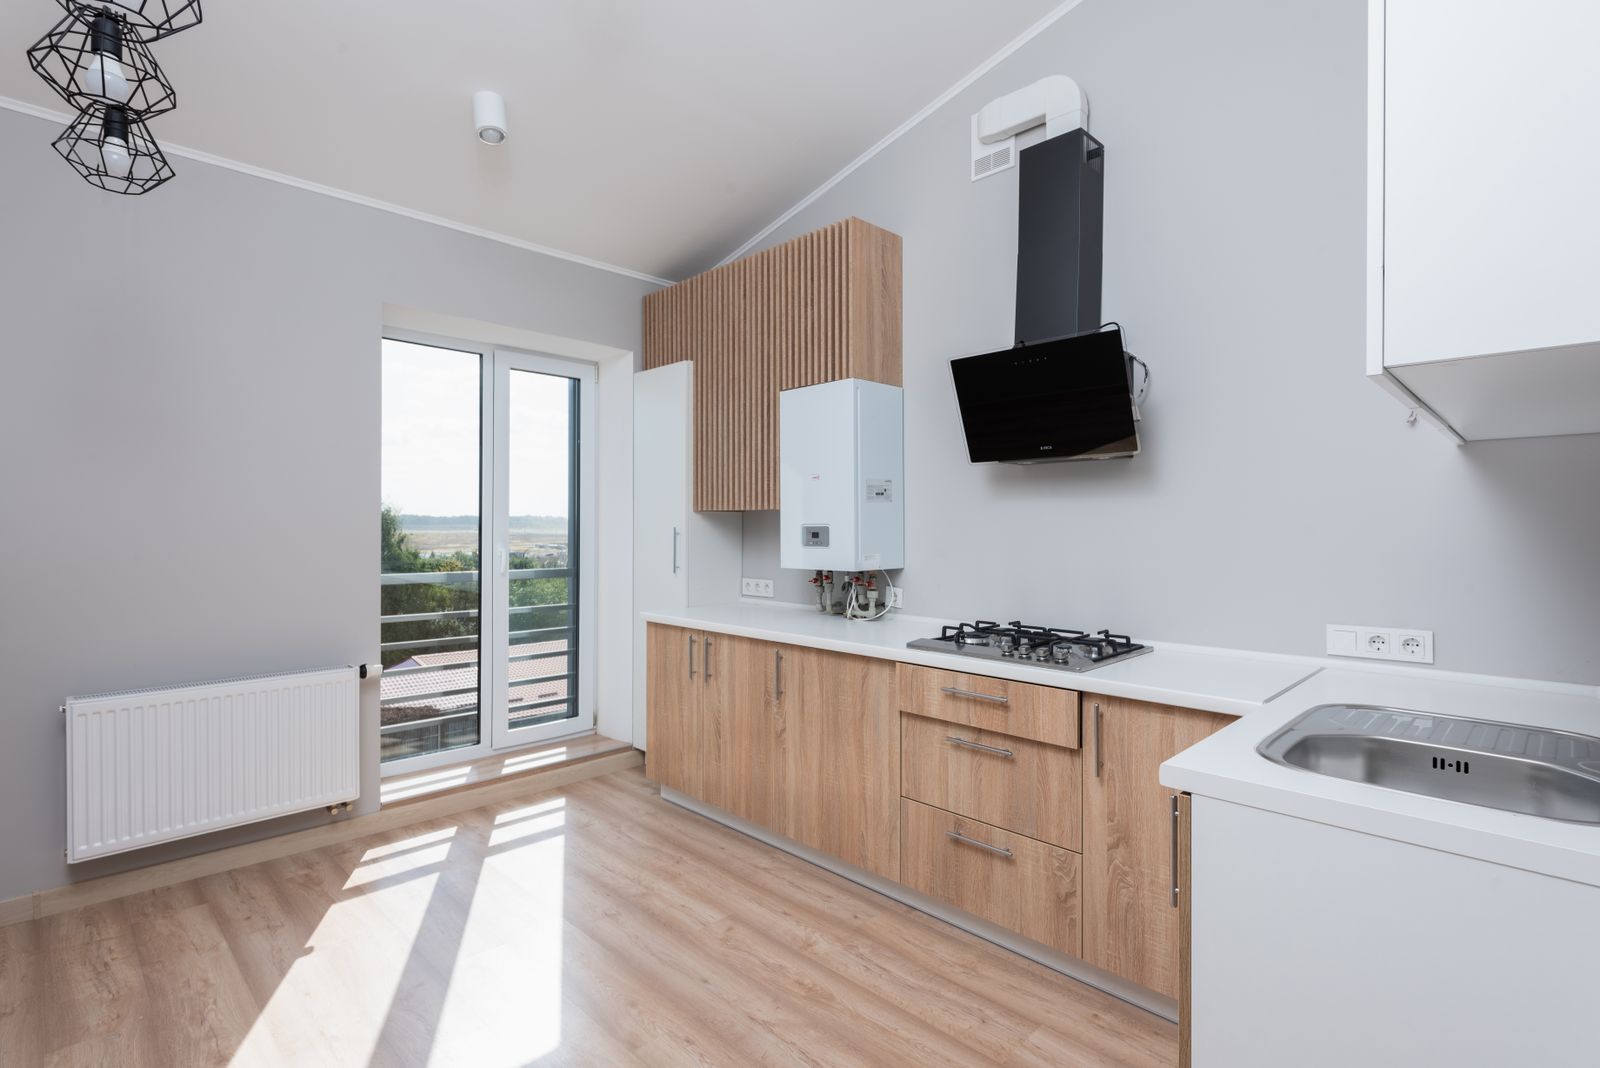
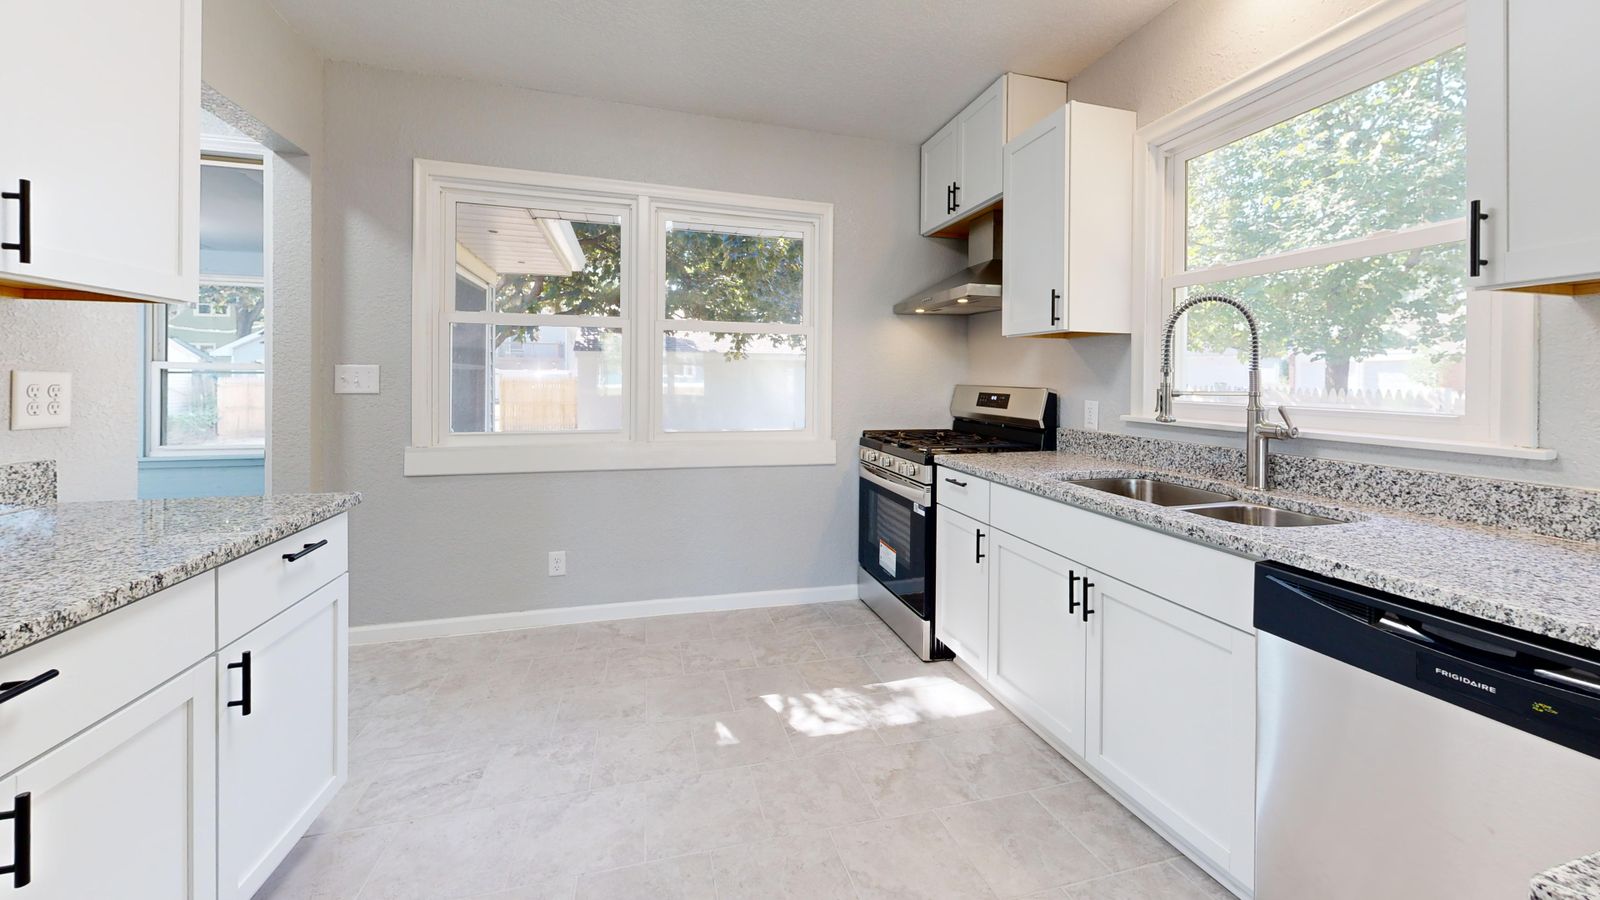
Two facing runs with a single walkway between them. The most efficient plan per square foot and the standard answer in Portland's pre-1940 houses, where the kitchen is a 8 ft by 11 ft box with a door at each end.
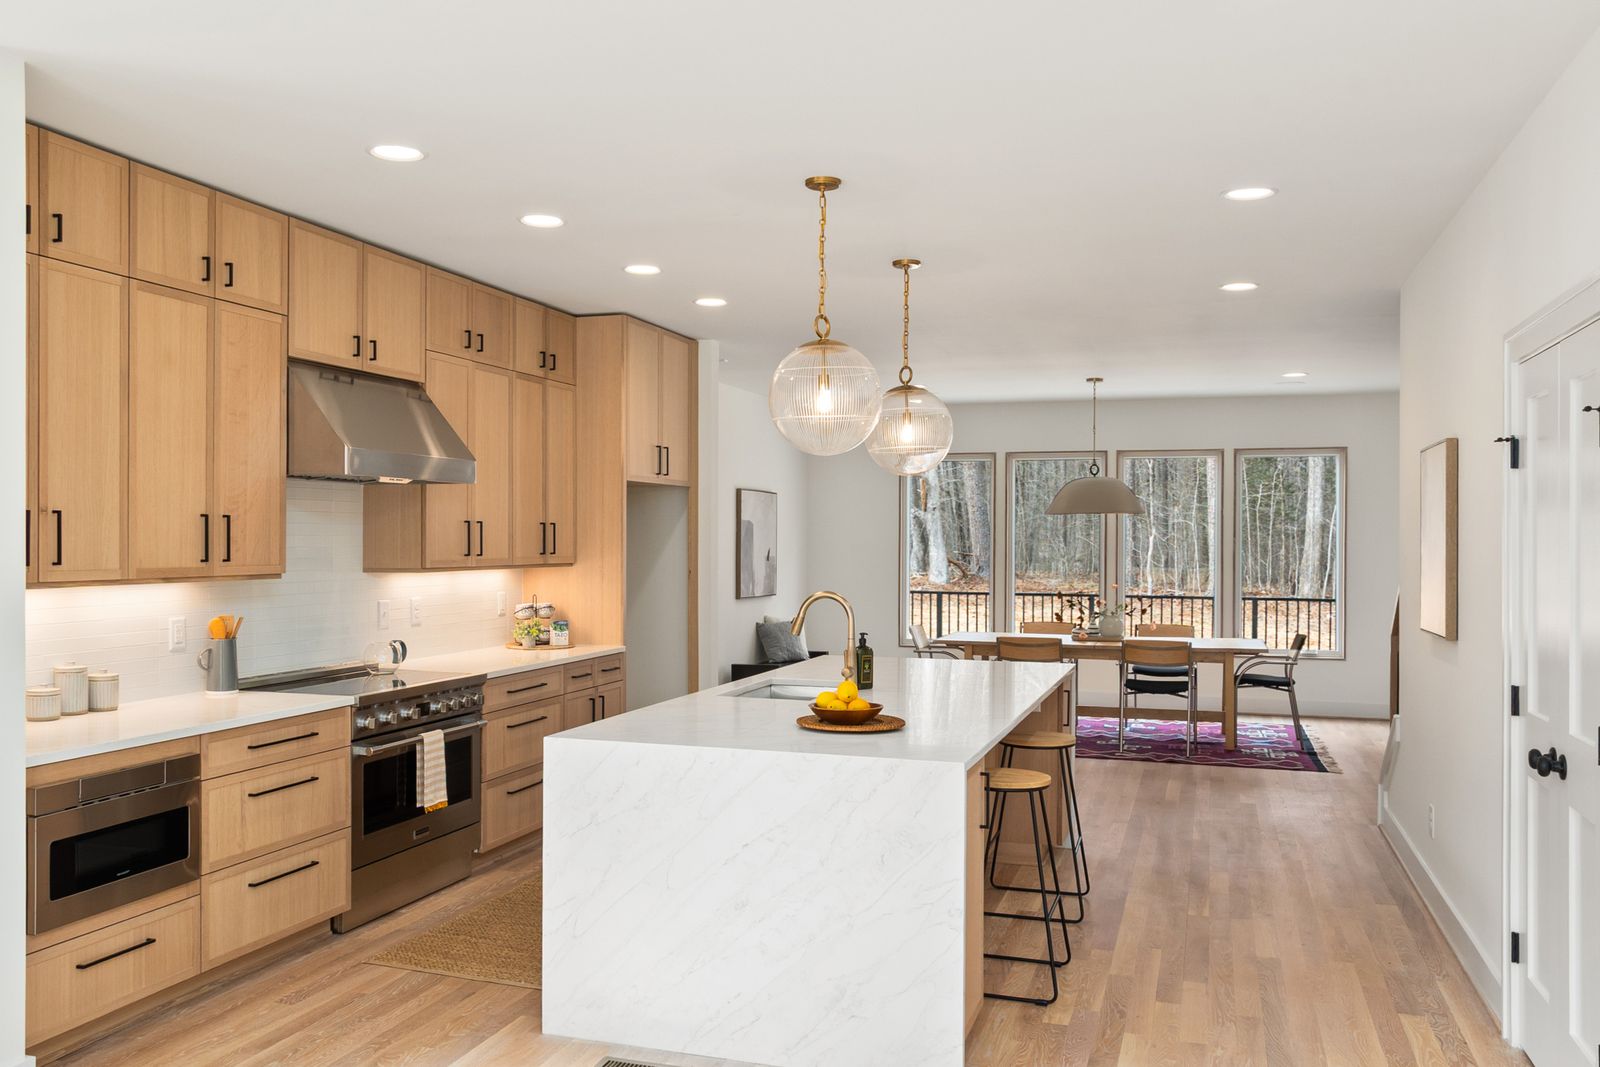
Two perpendicular runs meeting at one corner. The most forgiving plan when the kitchen opens to a dining room, because the open two sides absorb traffic without crossing the work zone.
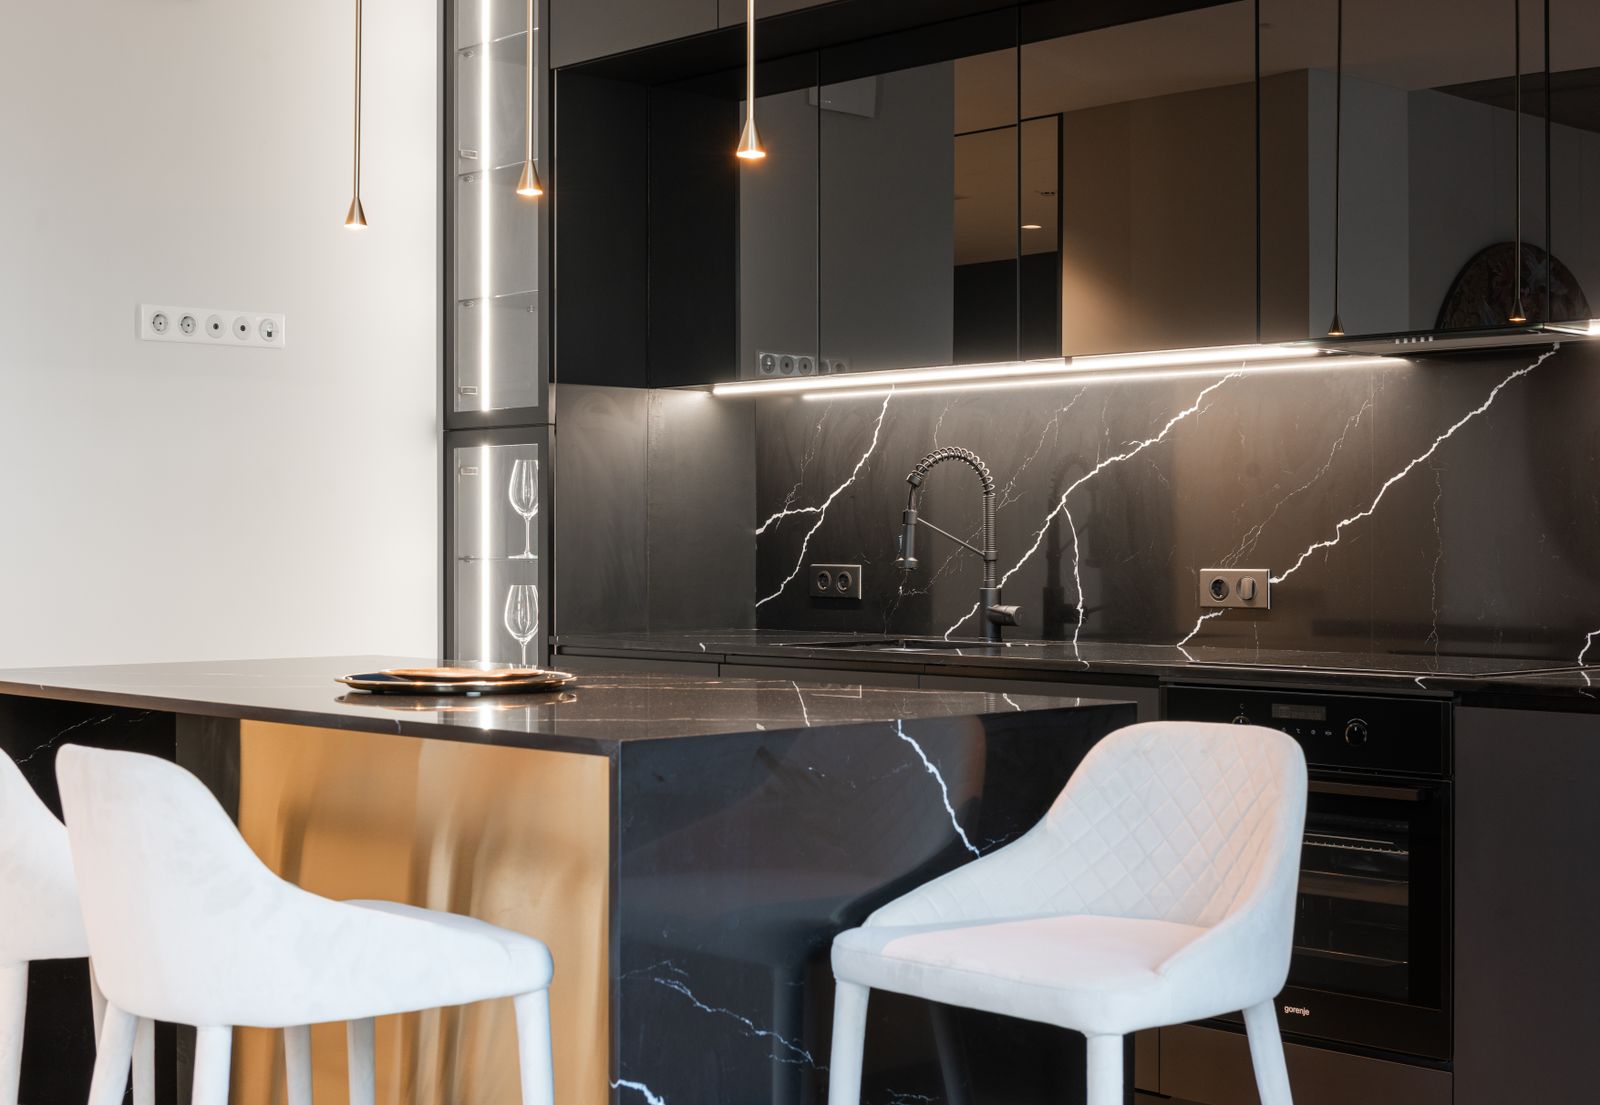
Three runs on three walls, giving the most continuous counter and the tightest work core. It wants a room at least 10 ft wide, otherwise the two opposing runs close in on each other.
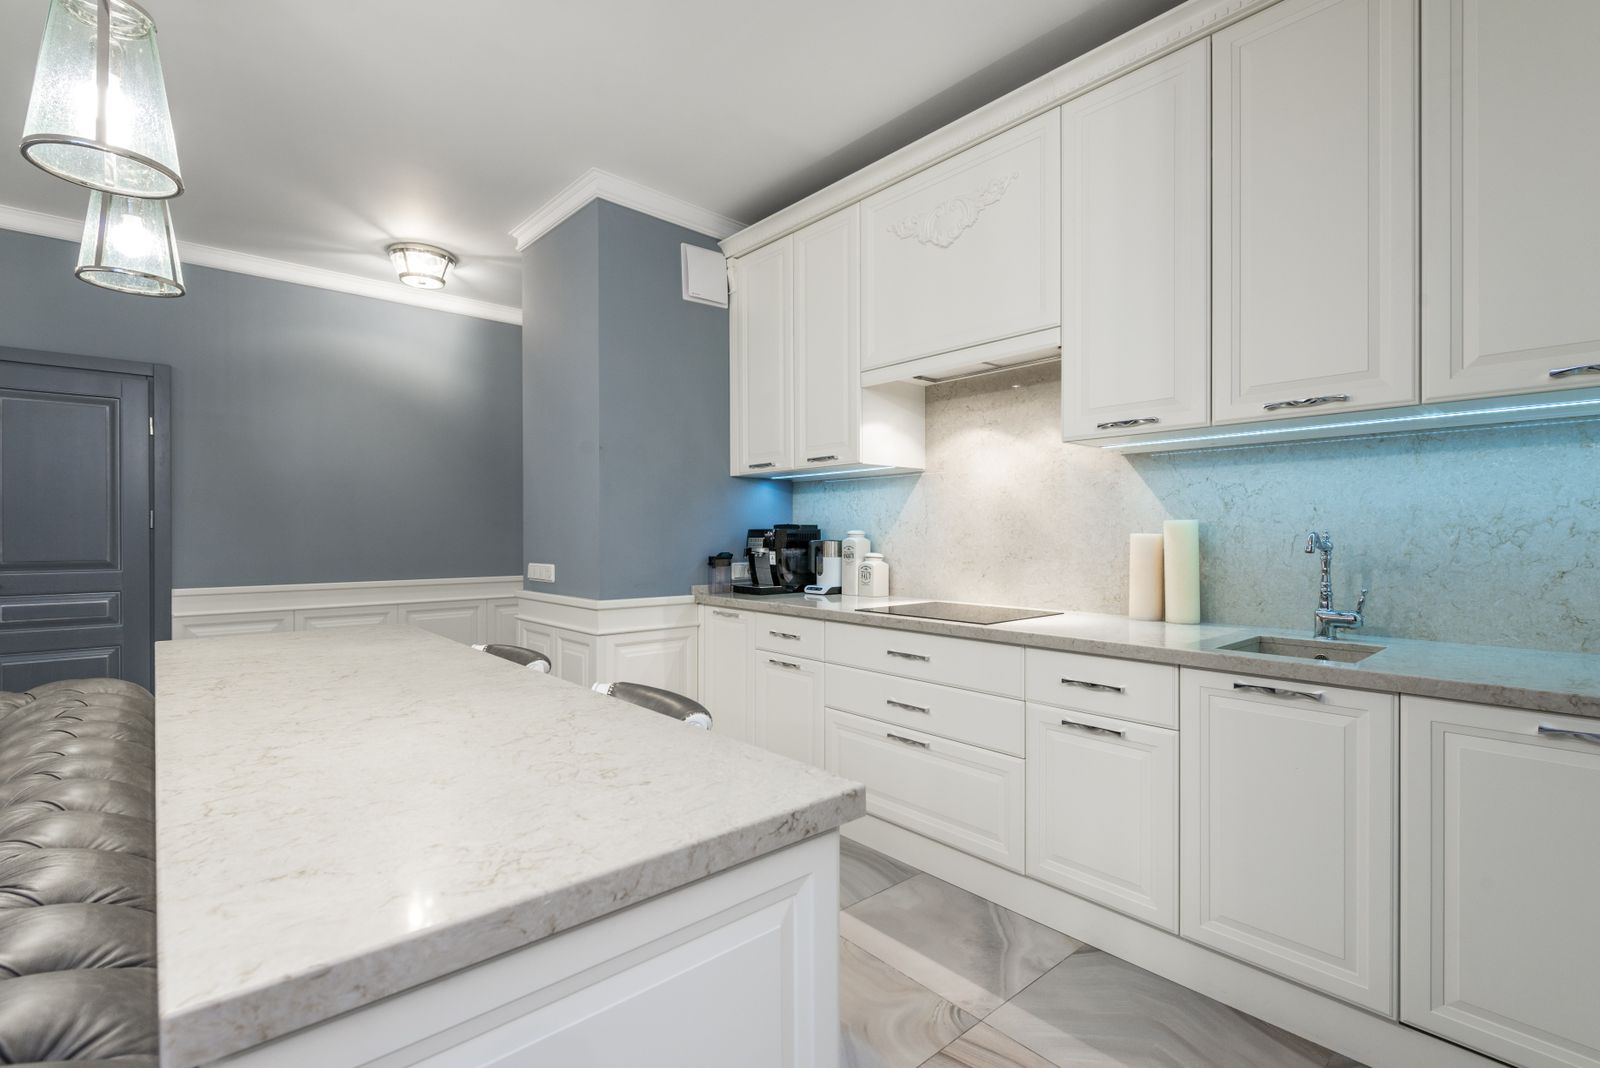
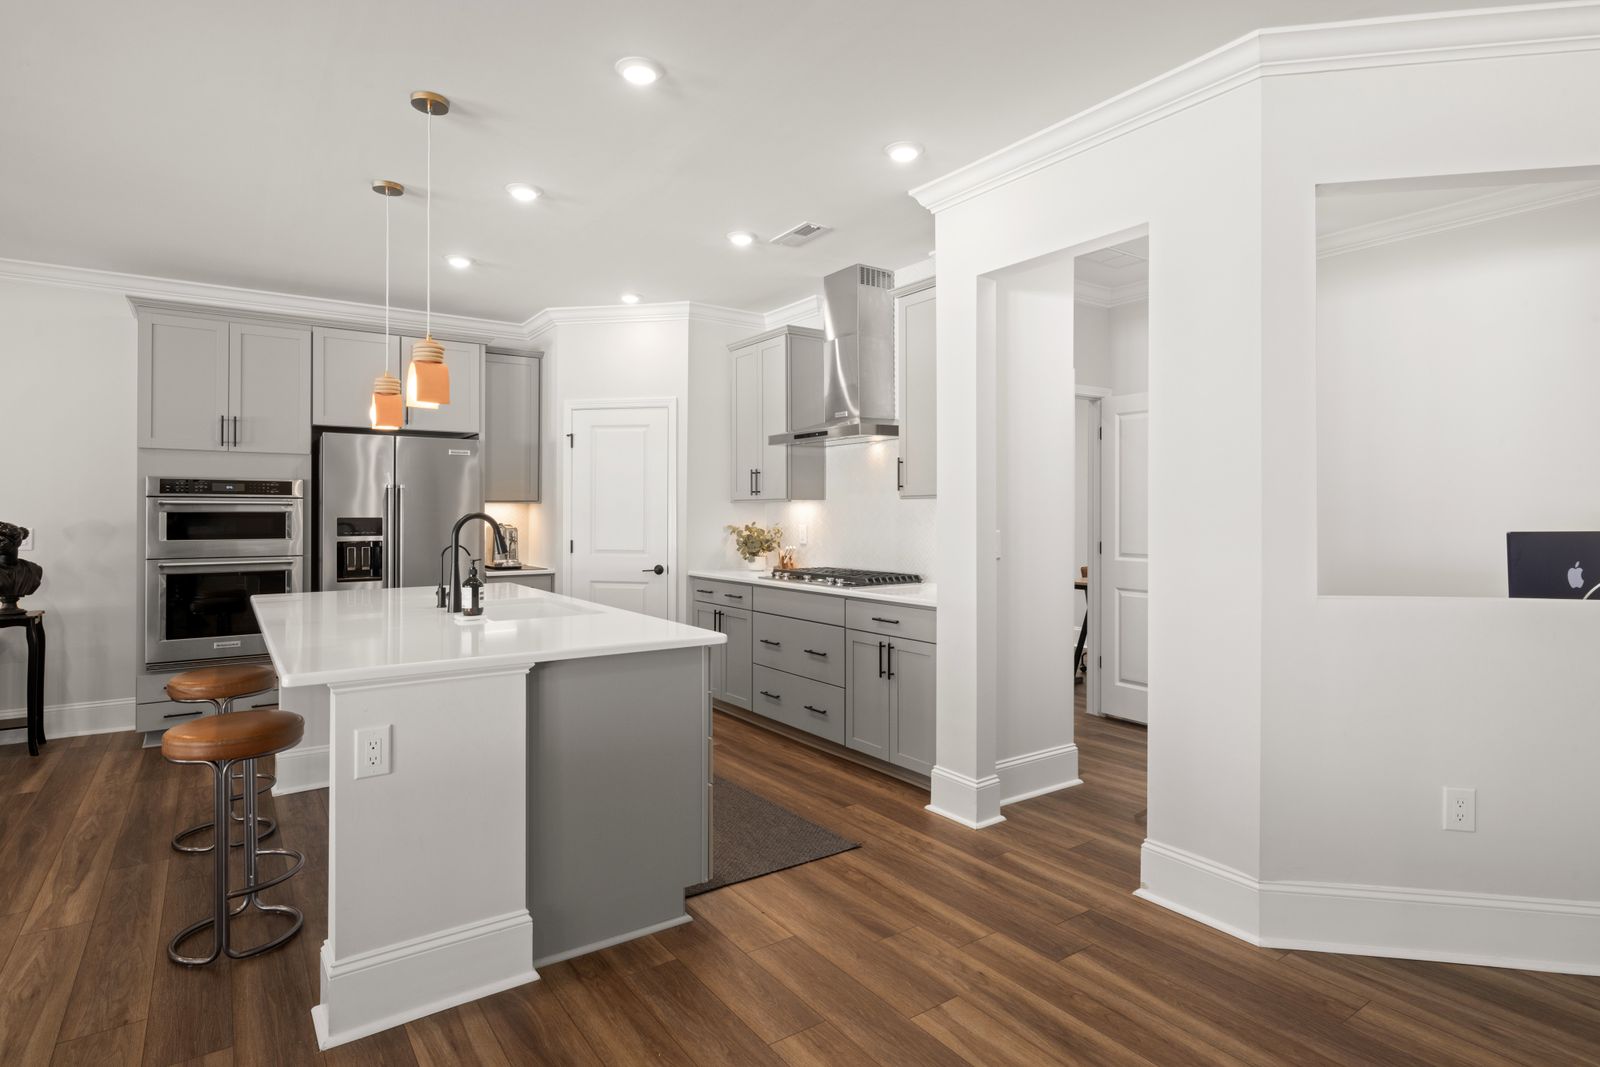
An L or U perimeter with a free-standing block that carries prep, seating, or the second sink. The island is what most Portland clients ask for, and it is the layout most often defeated by the room being 18 in too narrow.
Work triangle and clearances
Sink, range and refrigerator. Each leg wants to be 4 ft to 9 ft, and the three together 13 ft to 26 ft. Under that and the appliances crowd; over it and cooking becomes walking.
S sink · R range or cooktop · F refrigerator
Total 16.5 ft
Planning guidance based on common NKBA figures. A measured survey supersedes any of this.
Cabinet construction
Clients arrive with a door style in mind and almost never with a box in mind. The carcass decides your storage volume, your reveal, your hinge, and whether inset doors are possible at all.
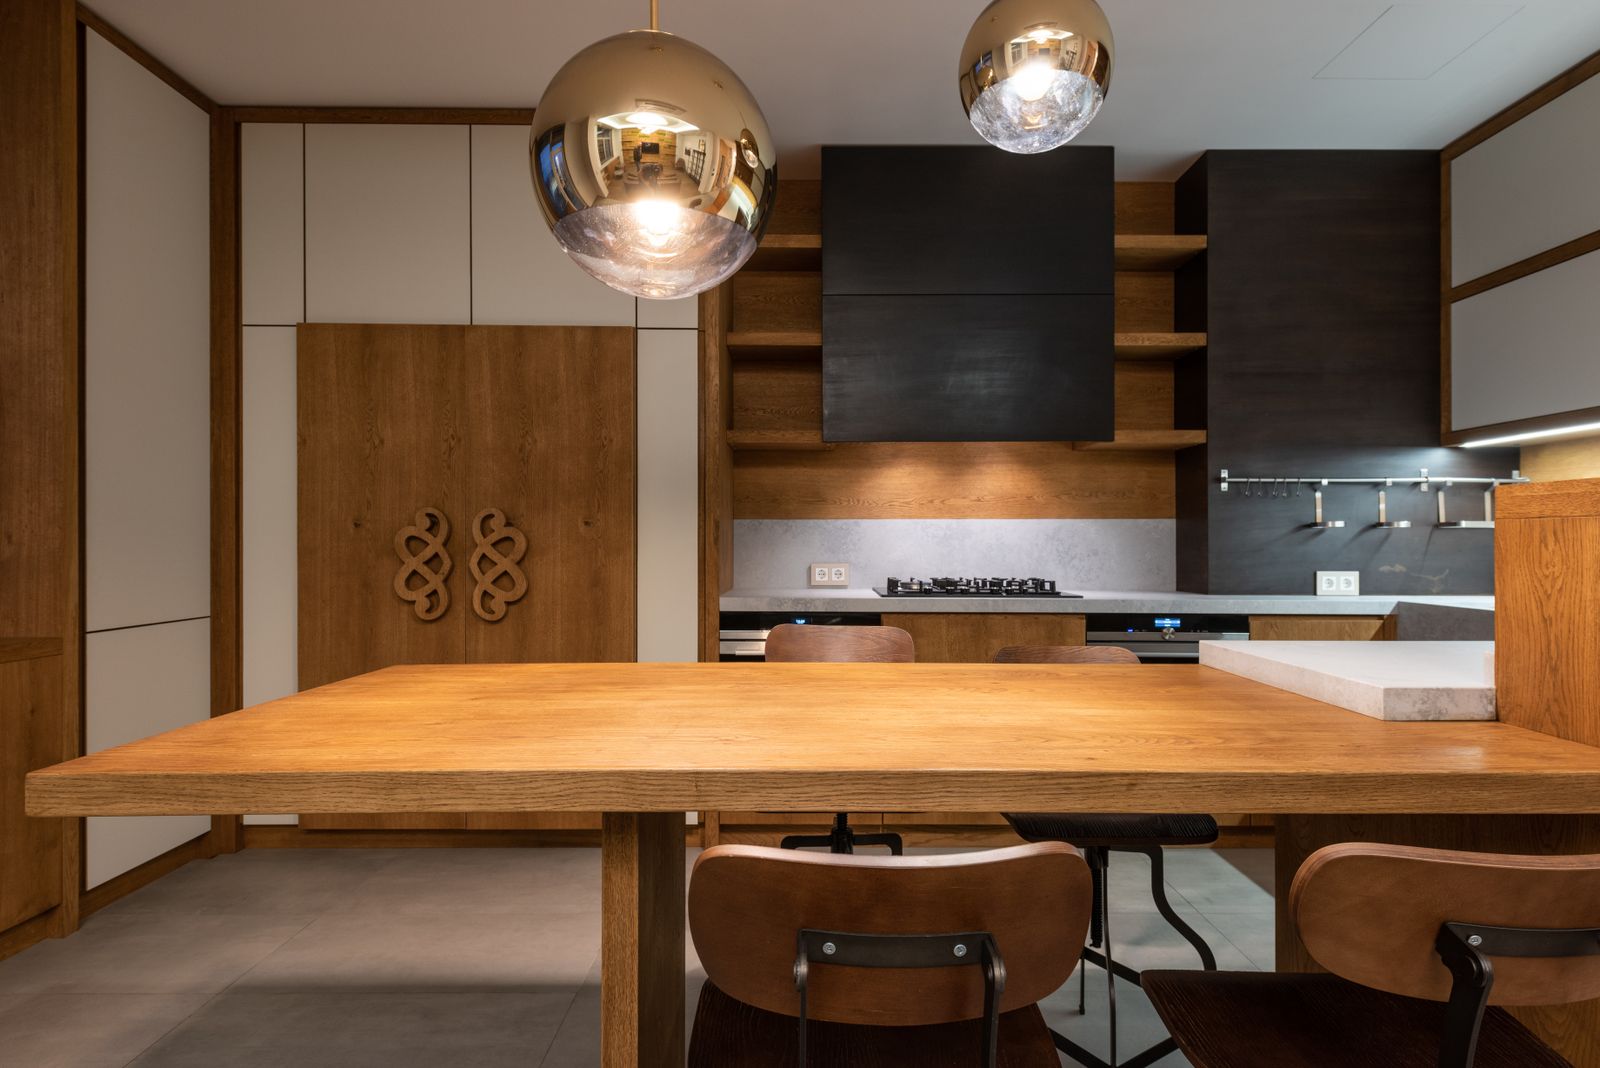
Banded 3/4 in panel edges and no front frame. About 8 to 10 percent more usable volume across a run, and a drawer box that runs nearly the full internal width.
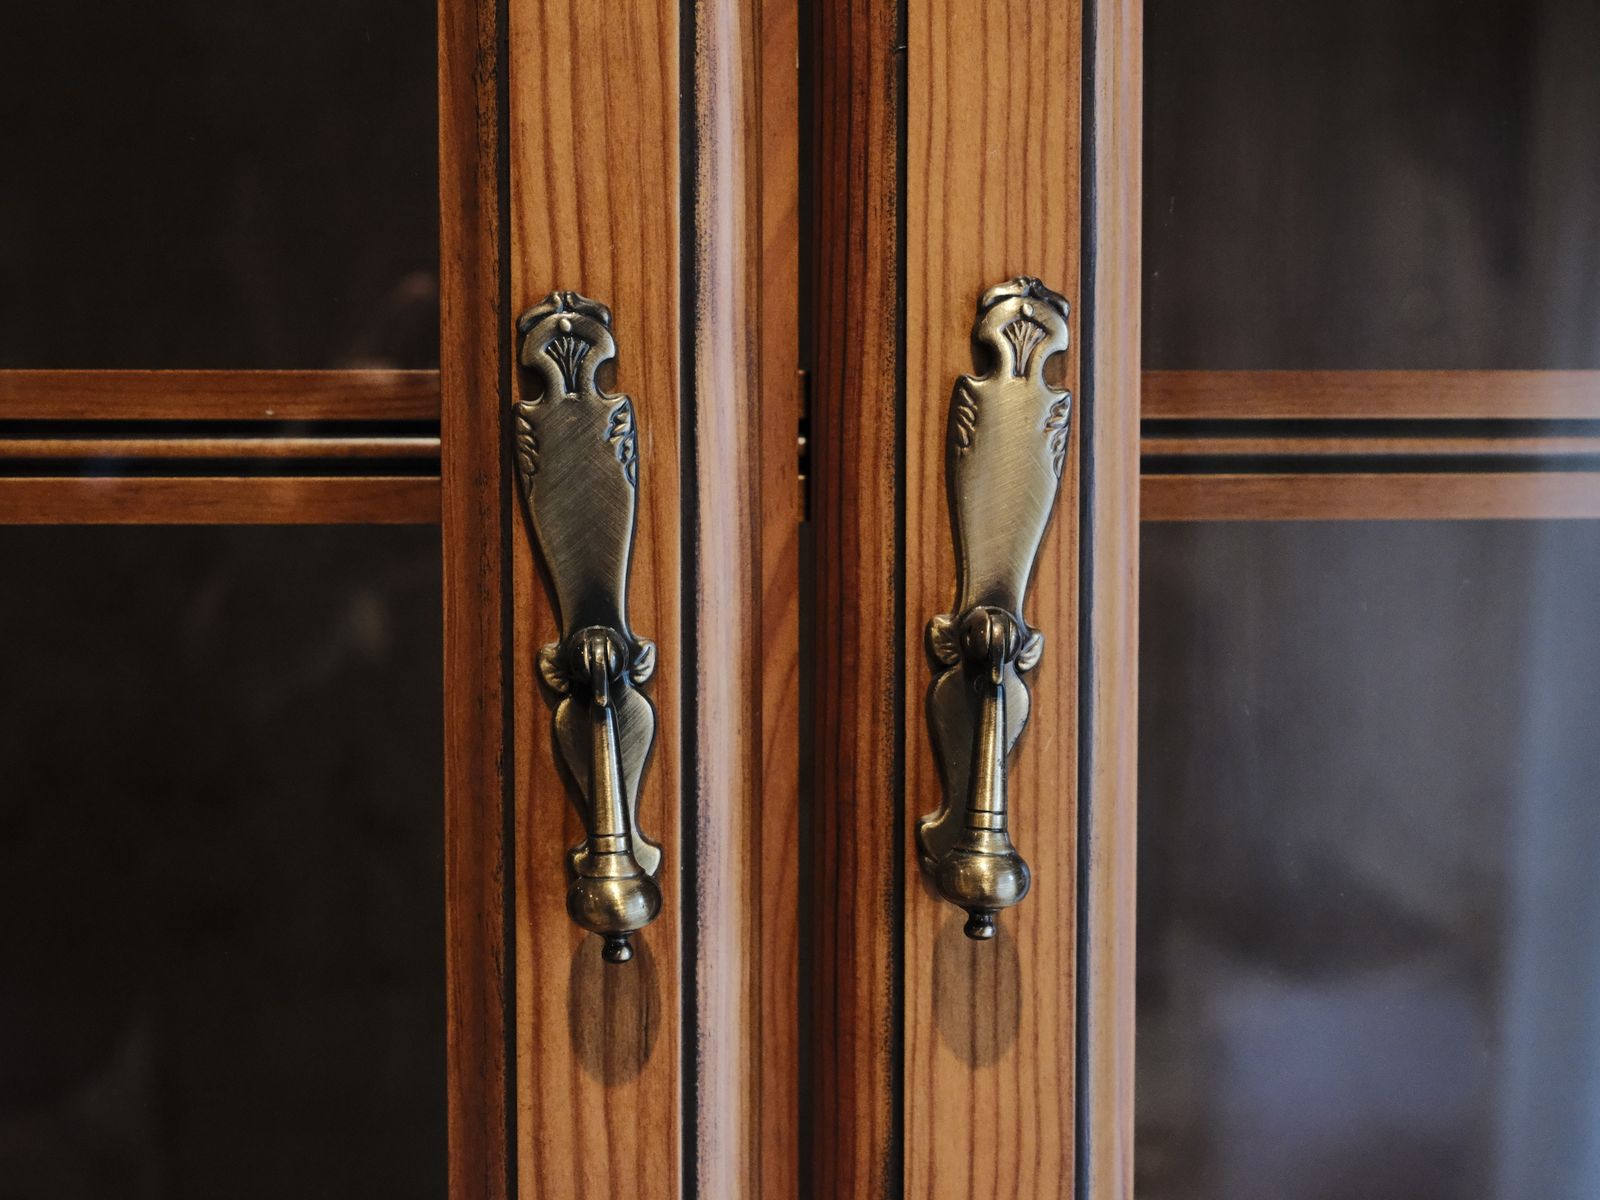
A hardwood frame glued to the case front. Costs interior volume, resists racking, scribes to a crooked pre-war wall, and is the only route to a true inset door.
2 in
The difference in clear opening on a 24 in base cabinet. Over an eight-cabinet run, that is a stock pot that fits or does not.
Countertop behaviour
Heat, staining and seams, not colour. Seven materials we specify, and the one thing about each that people find out too late.
Ground quartz in polymer resin
The default choice for a working family kitchen. Always use a trivet.
Igneous natural stone
Ask to see the actual slab. Granite varies more between blocks than any other material here.
Metamorphic natural stone
Beautiful on a baking counter, punishing next to a cooktop. We often mix it in as one run.
Metamorphic natural stone
Marble looks with granite behaviour. Confirm it is true quartzite, not a soft dolomite sold as one.
Sintered ceramic
The right answer for a waterfall island that also takes the cooktop. Chipping at the edge is the risk.
Laminated hardwood
Excellent as one prep run in an otherwise stone kitchen. Do not wrap it around a sink unless it is finished hard.
Talc-rich metamorphic stone
Soft enough to scratch and soft enough to sand the scratch out with 220 grit.
Ventilation
Total burner BTU divided by one hundred, rounded up, then matched to a duct that can carry it. Above 400 CFM, Oregon wants a make-up air path, and that has to be planned during framing.
250 - 350 CFM
Induction boils fast and throws a lot of steam. Do not under-size it because there is no flame.
350 - 450 CFM
Rule of thumb: 1 CFM for every 100 BTU of burner rating, then round up.
450 - 600 CFM
At 400 CFM and above, Oregon requires a make-up air path. Plan it during framing, not at inspection.
600 - 1,200 CFM
A powered make-up air damper interlocked with the hood is effectively mandatory.
+100 - 200 CFM
Added on top of the equivalent wall figure. No wall to help capture, and cross-draught from the room works against the hood.
500 - 600 CFM
Fights physics. We specify it only when a hood is genuinely impossible.
Figures reflect common North American practice. Always follow the appliance data plate and your local code official.
Recent work
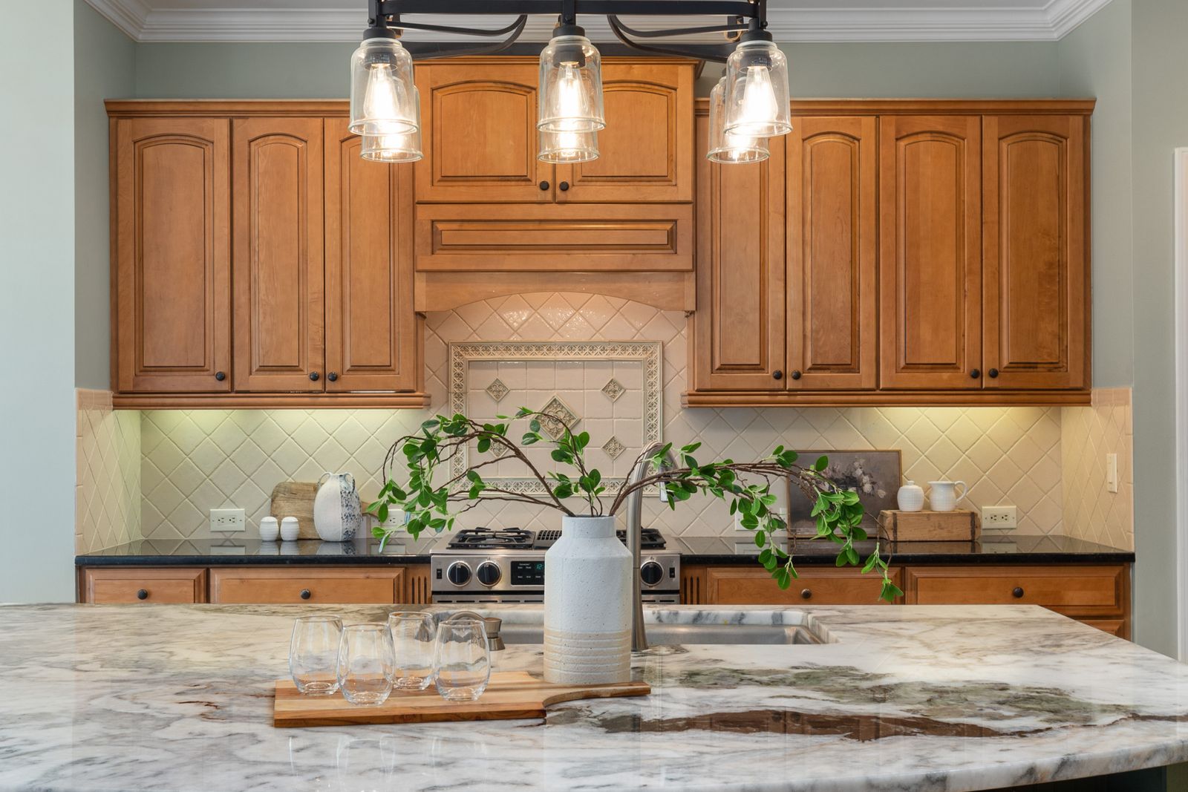
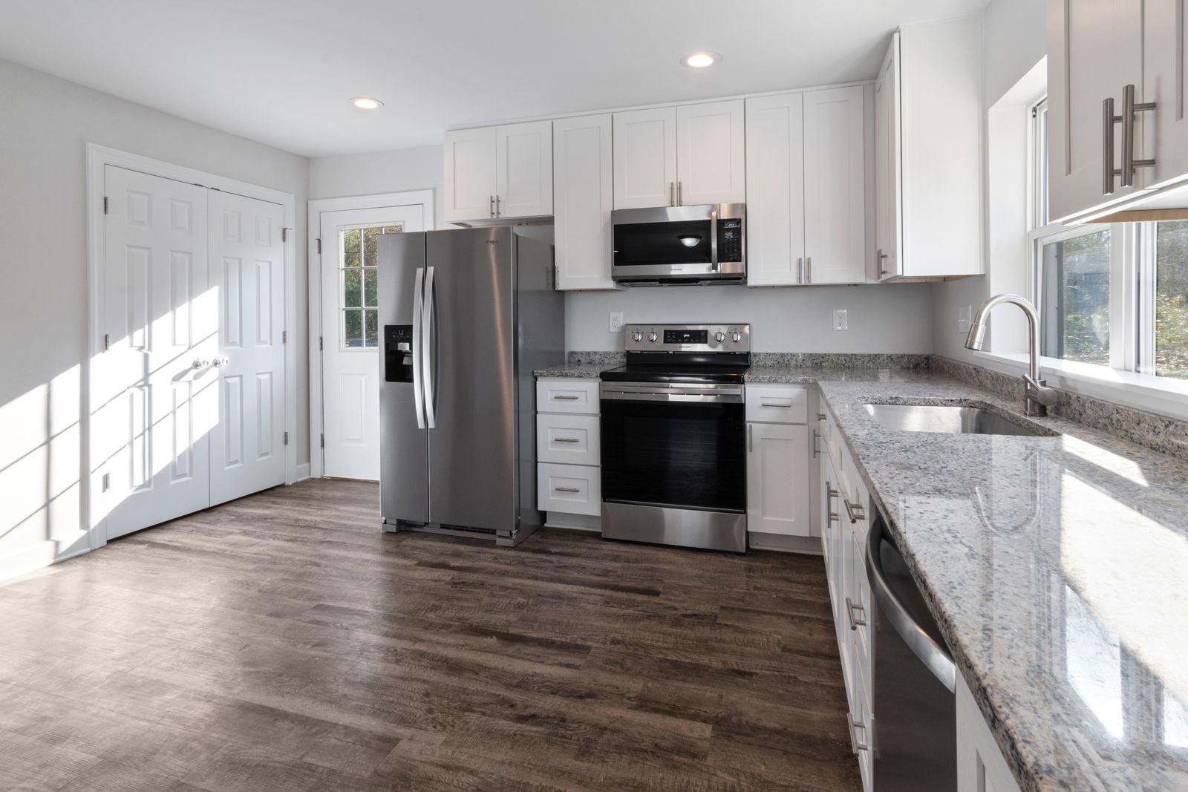
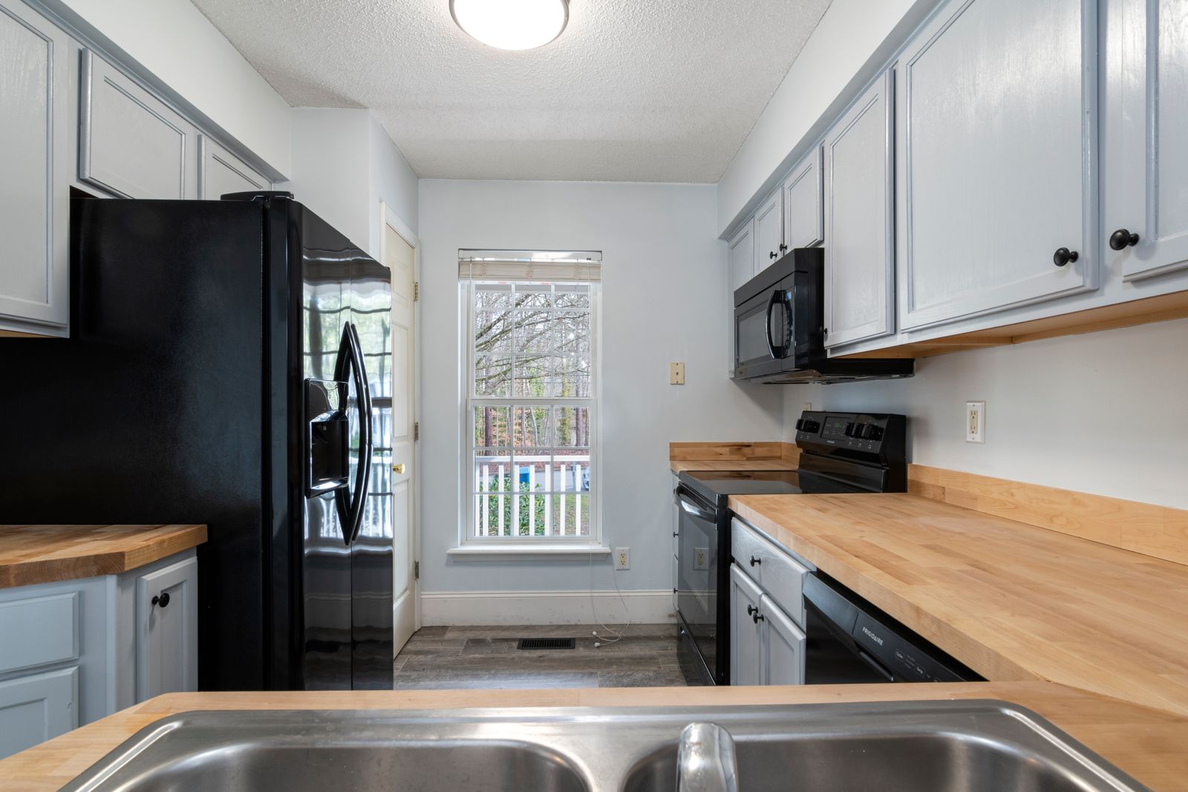
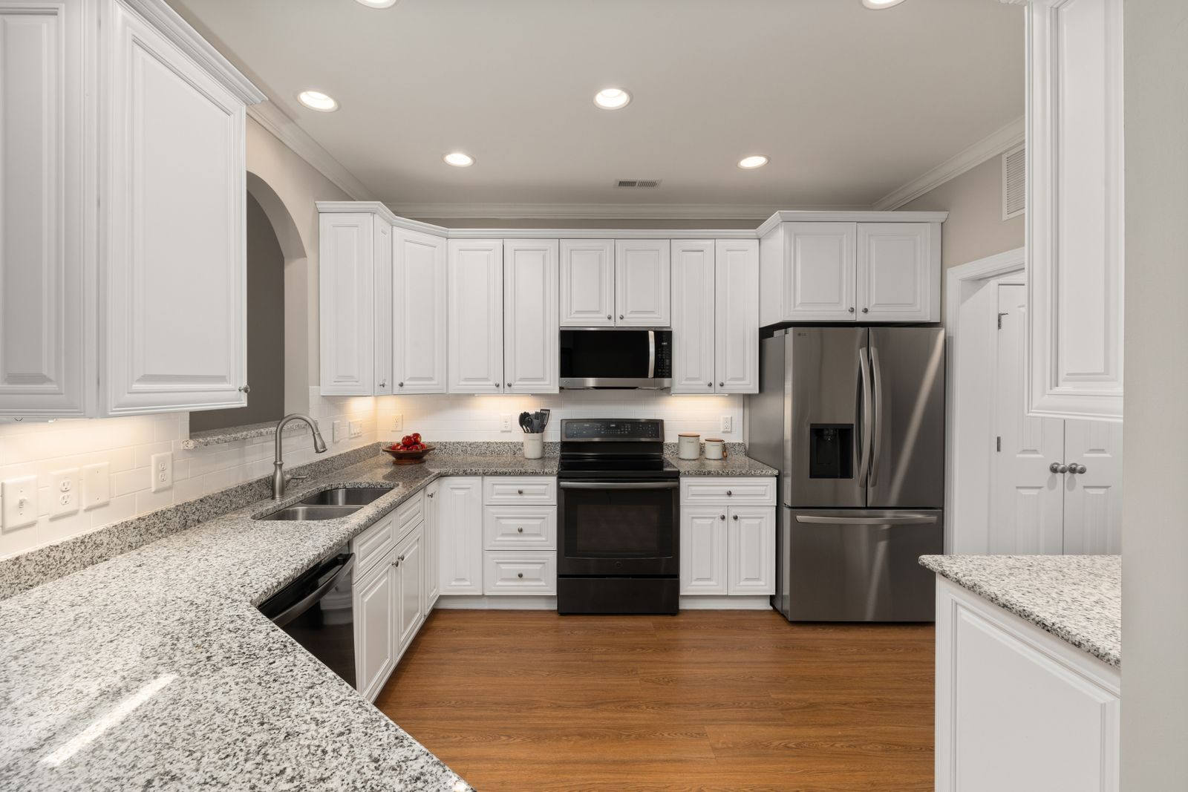
Each case study carries the layout it started as, the layout it became, the footprint, the schedule and a sample budget band. No before-and-after slider, just the numbers and the plan.
See all six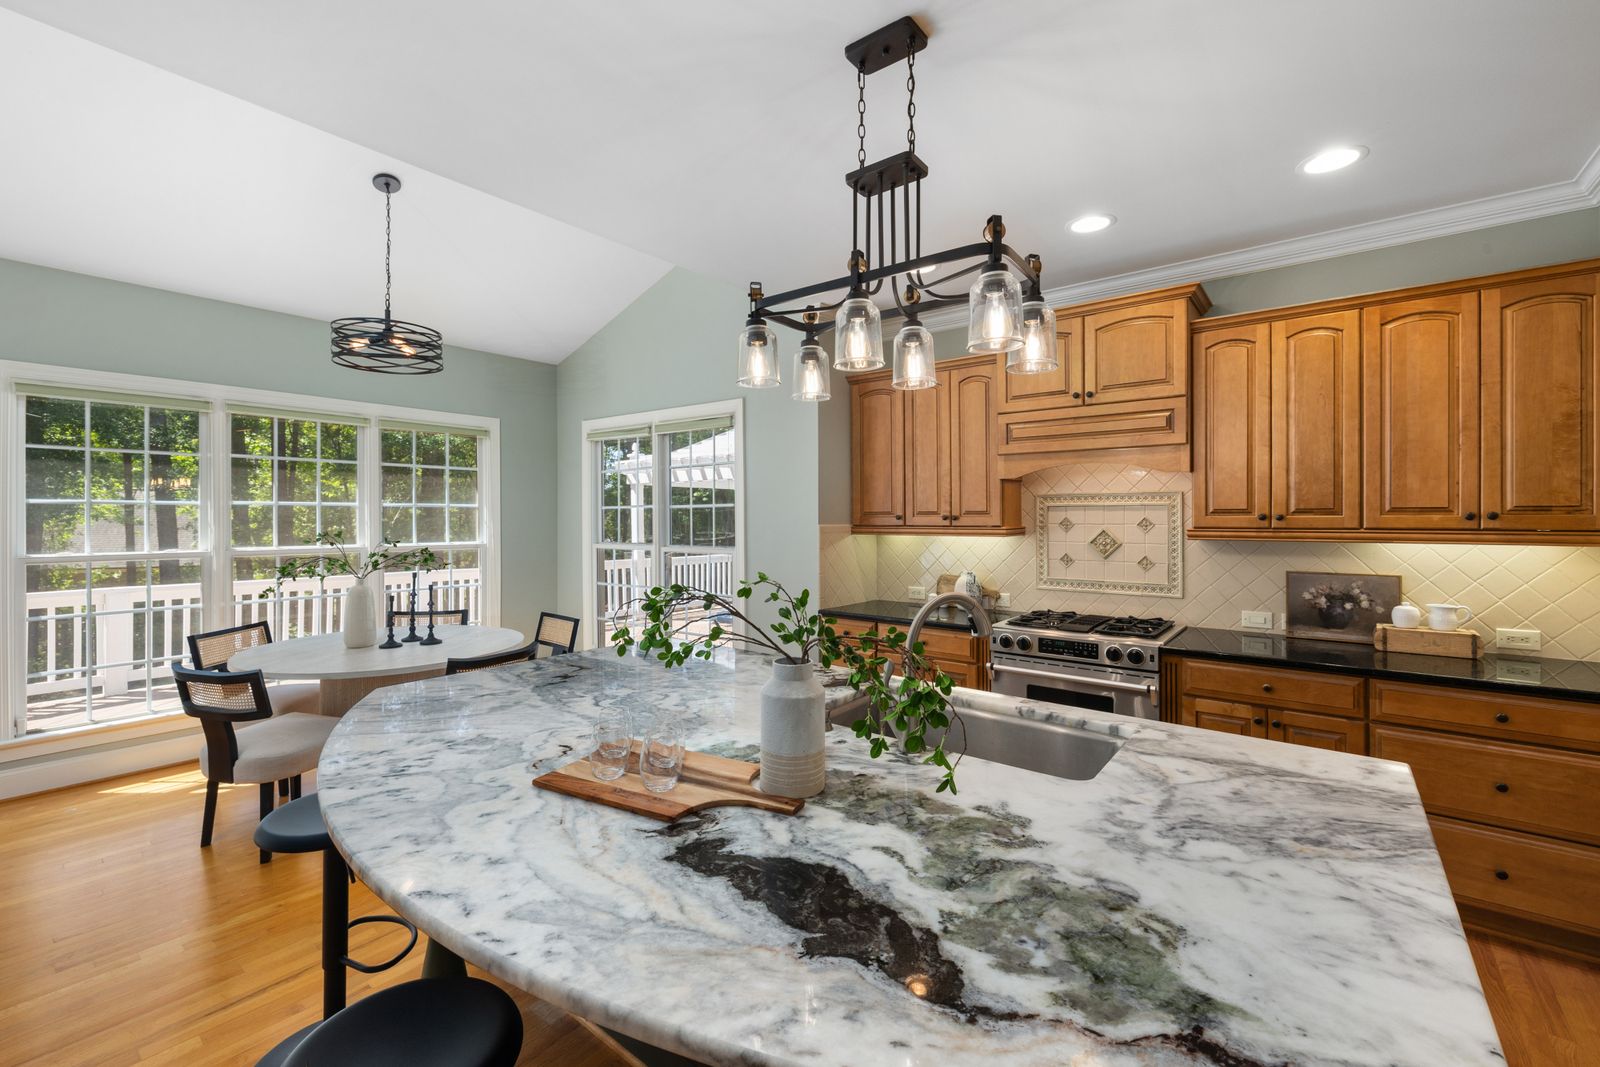
How a kitchen gets built
01
Two to three hours in your kitchen. We measure to the sixteenth, find the stack, the panel and the joist direction, open the electrical panel and photograph everything that will be hidden later.
Week 1
02
Two or three scale plans, each solving the room differently. Aisle widths and work-triangle totals are written on the drawing so you can compare them like for like.
Weeks 2-3
03
Cabinetry, stone, tile, hardware, appliances, lighting and flooring fixed in one document with model numbers, finishes and lead times. This is what the fixed price is built from.
Weeks 4-5
04
Cabinetry goes on order the day drawings are signed, because it is the longest lead item. Permit drawings are submitted in the same week.
Week 6
05
Demolition, rough-in, inspection, cabinetry set and levelled, stone template and install, tile, paint, floor and fit-off. One lead carpenter throughout.
Weeks 7-17
Ways to start
The survey and drawings stand on their own. If you take them elsewhere, they are yours. If you build with us, the fee comes off the price.
$1,450
A measured survey and two scale layout options, whether or not we ever build it.
Sample price. Credited in full against a build with us.
Book a consultationFrom $24,000
New cabinetry and stone in the layout you already have, with no services moved.
Sample band. Assumes sink, range and refrigerator stay put.
Book a consultationFrom $68,000
The layout is on the table. Services move, walls can come out, everything is drawn first.
Sample band. Our most common engagement.
Book a consultation“The baking counter is two inches lower than everything else and it has changed how I work. Nobody else offered that.”
- Rating
- 4.9 / 5
- Reviews
- 168
- Licence
- Oregon CCB #000000
Sample figure across Google, Houzz and Angi. Sample figures.
What clients said
4.9 out of 5 across 168 reviews (sample). Including the one about a cabinet lead time slipping by ten days, because that happened.
They did not move a single wall and the room is twice the kitchen it was. The drawings told us that before we spent anything.
Ingrid Halvorsen · Sellwood-Moreland
Moving the back door was their idea and it was the whole answer. We would never have thought of it.
Dave Marchetti · Hawthorne
Two firms told us a slab floor meant no island. Nordhaus drew one with the cooktop in it and it works perfectly.
Priya Raghunathan · Multnomah Village
They told us our boxes were good and talked us out of a full remodel. Four days of work and we saved a serious amount.
Colin Whitfield · Alberta Arts
The scullery was their suggestion. The main kitchen stays clean now and the old glazed cabinets were kept.
Mei-Lin Zhou · Irvington
We saw the seam plan on paper before anything was cut. The seam is over a cabinet edge and I genuinely cannot find it.
Andres Villalobos · Hawthorne
Cabinet lead time slipped by ten days and they told us straight away. Everything else landed exactly as drawn.
Hannah Brekke · Sellwood-Moreland
Four lighting layers at the same colour temperature. I did not know that was the thing that had always bothered me.
Thomas Okafor · Laurelhurst
Where we stand
We take one room type, three jobs at a time, and we put the aisle widths on the drawing where you can argue with them. If that sounds slow, it is. It is also why nobody has asked us to come back and move something.
We value your privacy
We use cookies to run this site, remember your preferences and understand how it is used.Cookie policy