Sellwood-Moreland · 1912 foursquare
The 92 inch galley
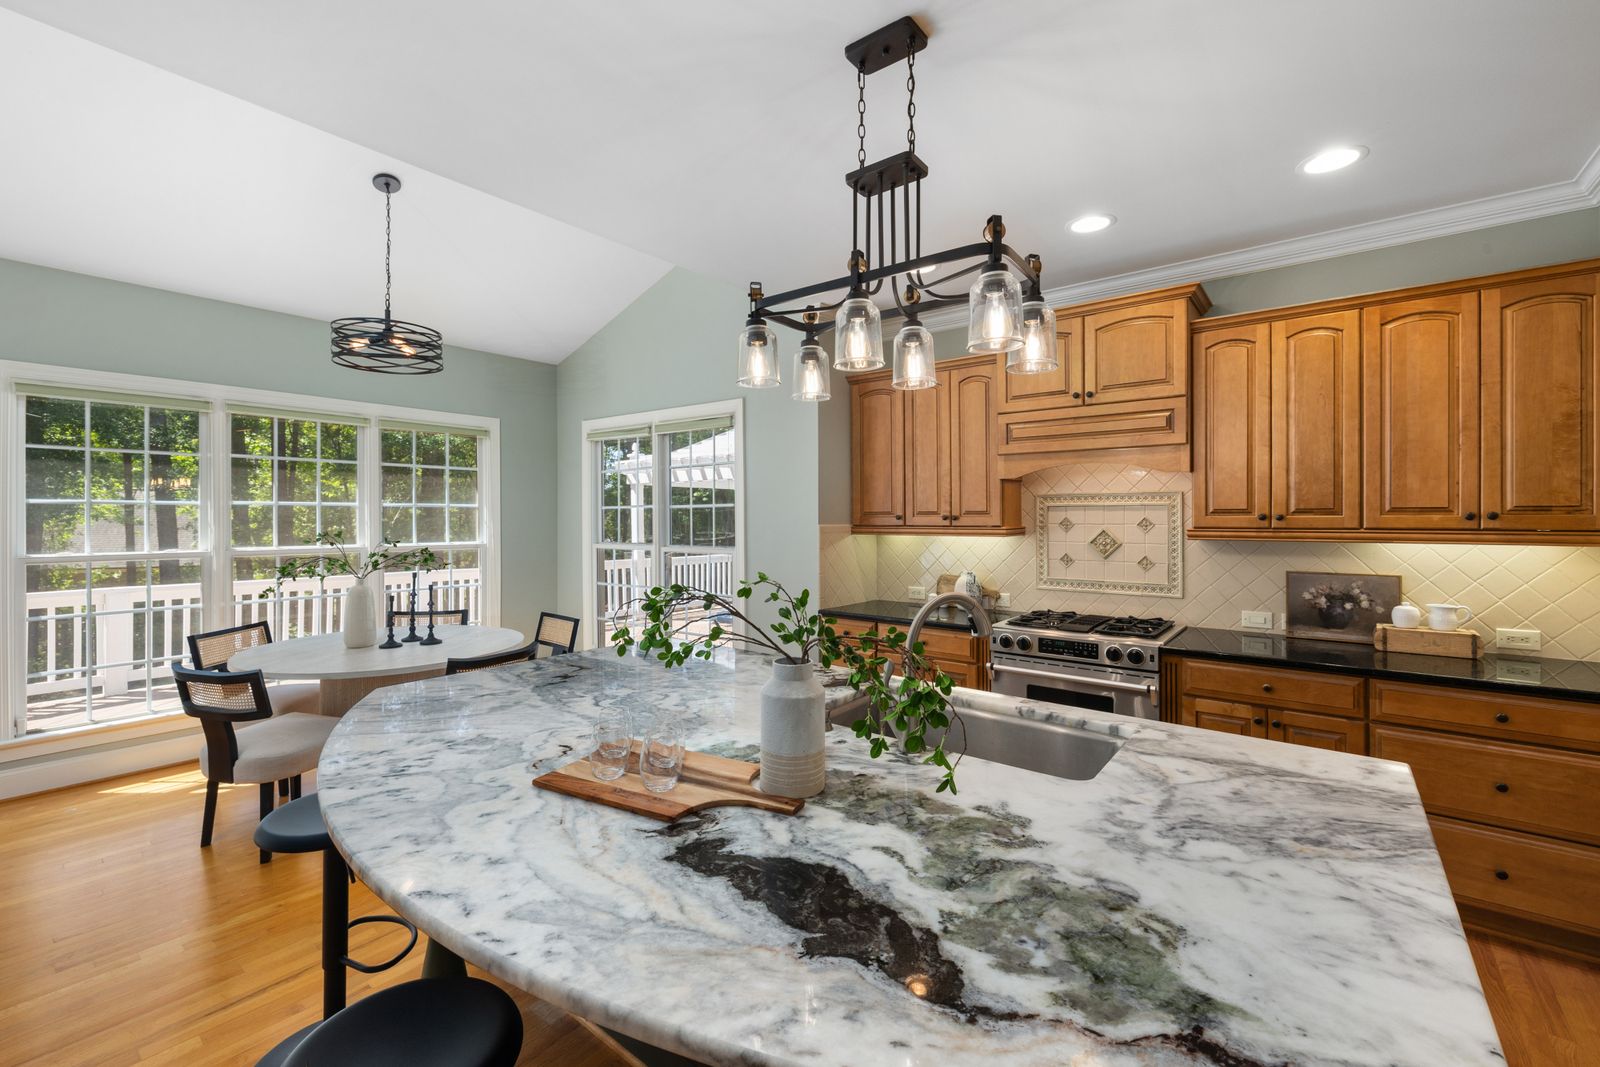
A 92 in wide galley where the previous remodel had installed a 36 in refrigerator, leaving a 36 in aisle. Everything else followed from fixing that one number.
The brief
What the owners asked for
The owners had lived with the kitchen for six years and described it as impossible to be in together. The measured survey explained why: opposing 25 in runs in a 92 in room left a 42 in aisle on paper, but the 36 in refrigerator projected 6 in past the cabinet line and the dishwasher door swung into what was left.
They had assumed the answer was to knock out the wall to the dining room. It was not. The answer was a counter-depth refrigerator and a 24 in dishwasher moved to the sink run.
Before
Opposing appliance doors in a 36 in effective aisle, five base doors, one ceiling fixture.
After
A true 42 in aisle, eight drawer banks, four lighting layers, and the same footprint.
The moves that made the difference
- Counter-depth 36 in refrigerator, restoring the full 42 in aisle
- Dishwasher relocated to the sink run so its door no longer opposes the oven
- All eight base cabinets converted to drawers
- One upper run deleted and replaced with a 15 in deep open shelf at 54 in
- Undercabinet task lighting on a dimmer, 2700 K to match the ceiling
Specification
What went in
Budget band $52,000 - $64,000. A sample figure for orientation, drawn from work of this scope rather than from this client's contract.
- Cabinetry
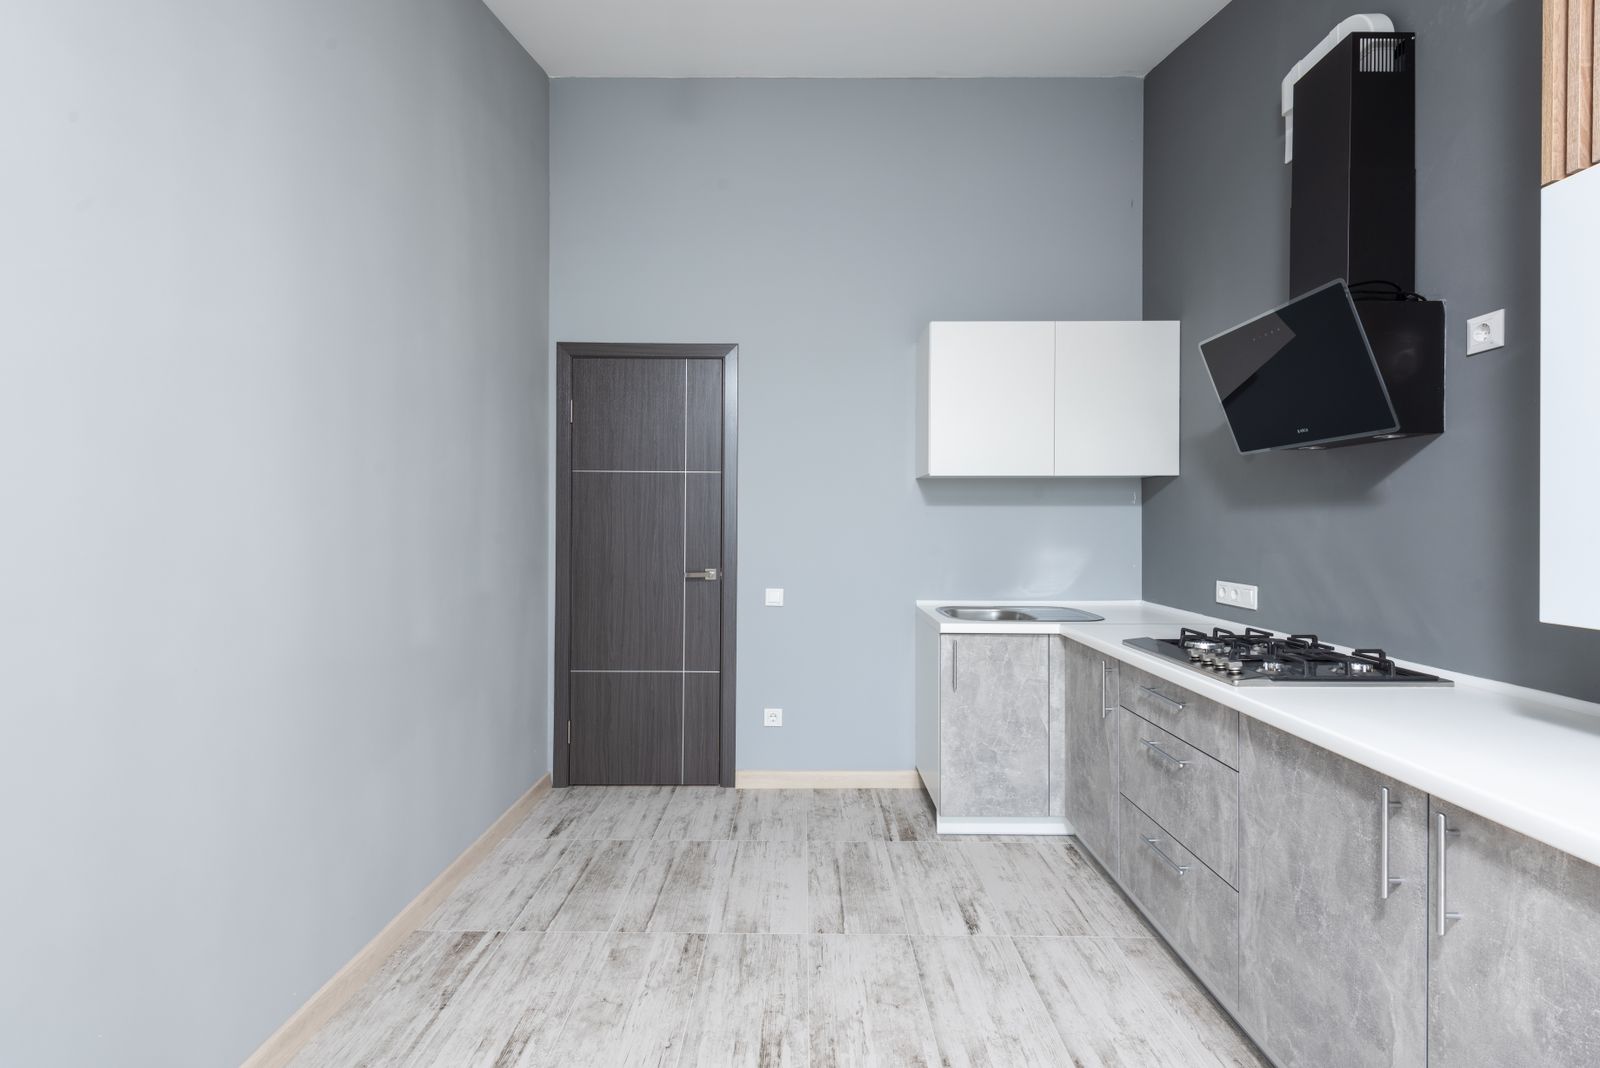
- Frameless, painted five-piece door, 3 mm reveal
- Counter
- Engineered quartz, 3 cm, eased edge, one seam over the sink gable
- Splashback
- 2 in x 8 in handmade zellige, 3 mm joint, stacked to the shelf
- Floor
- White oak, refinished, run under the cabinetry
- Ventilation
- 36 in insert hood, 400 CFM, 6 in duct through the side wall
“They did not move a single wall and the room is twice the kitchen it was. The drawings told us that before we spent anything.”
Where we stand
Your kitchen has its own constraints. The survey is where we find them.
Two to three hours on site, then two scale layouts with the clearances written on them. If the answer turns out to be a smaller job than you expected, that is what we will tell you.