Kitchen service
Islands and seating
Free-standing blocks with real clearances, knee space, power and, where needed, ventilation.
Overview
What this work actually is
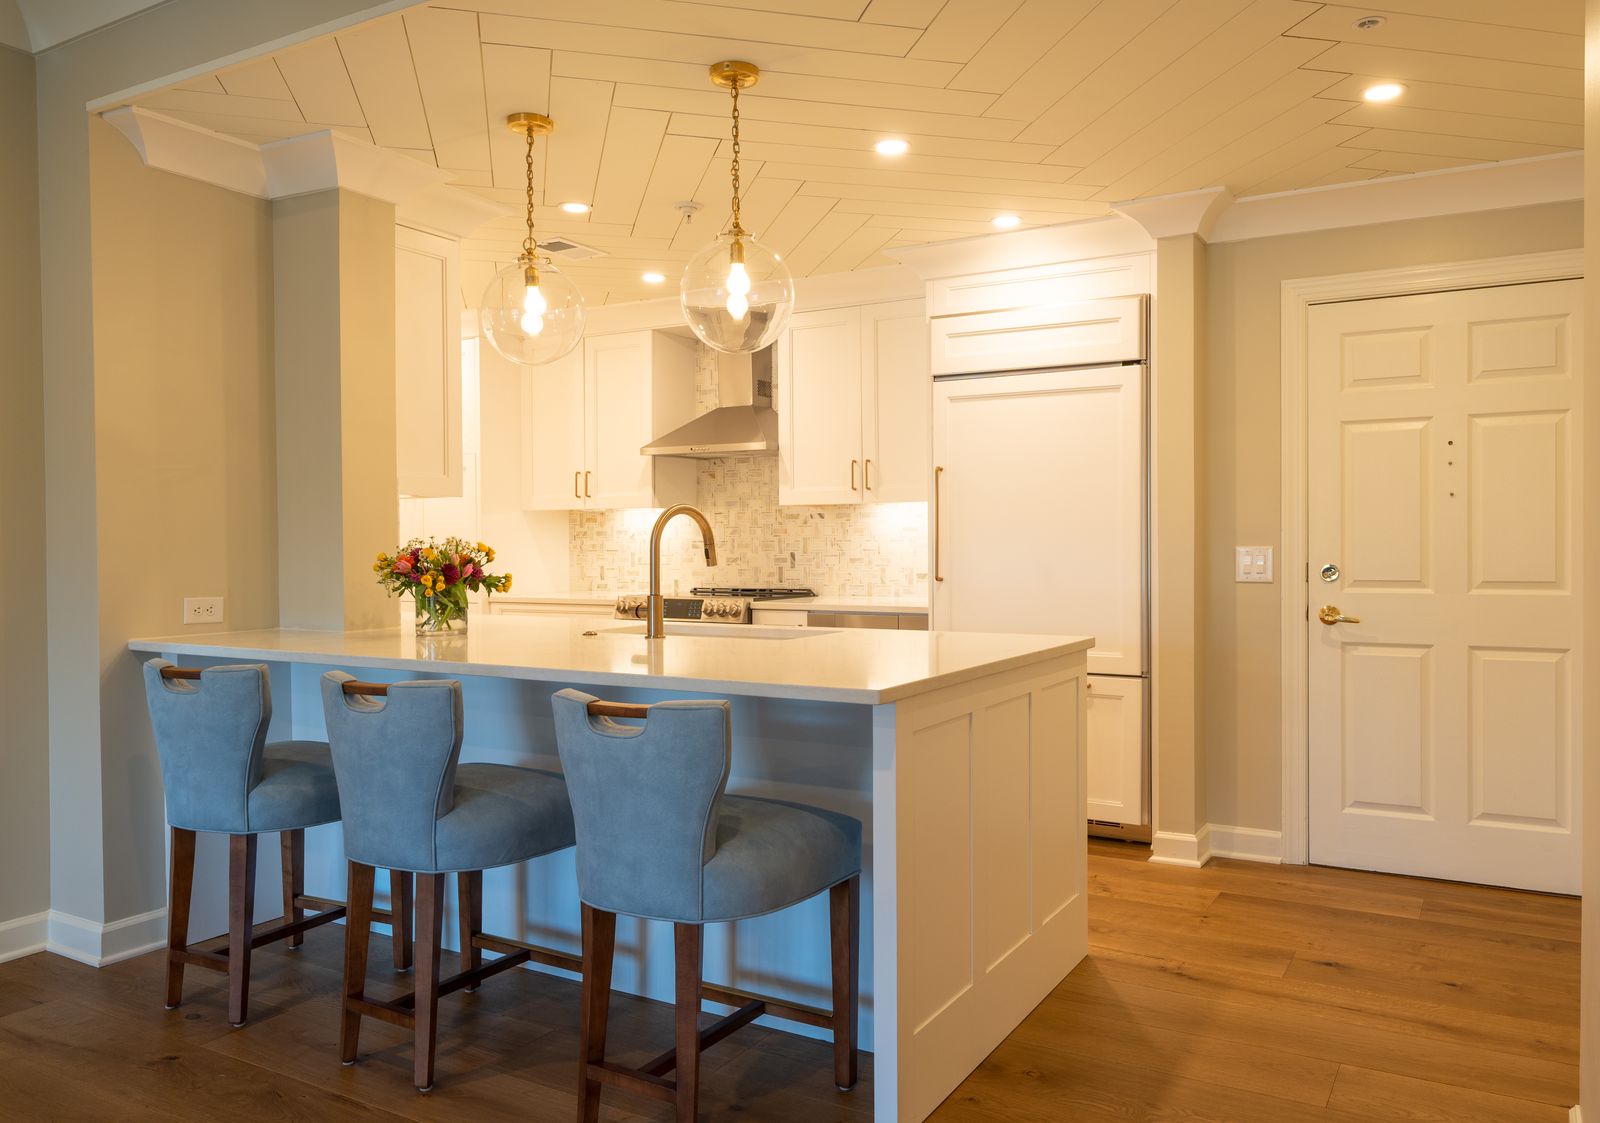
An island is the most requested and most frequently mis-sized element in a kitchen. The block itself is the easy part. The aisles around it, the knee depth for the stools, and the electrical that code requires in the top are what decide whether it works.
The arithmetic is unforgiving. A 25 in deep perimeter run, a 42 in aisle, a 39 in island with a 15 in overhang and another 42 in aisle needs roughly 13 ft 6 in of clear room width. Below that we draw a peninsula, which does the same job without stealing a walkway.
What is included
Everything below is in the price
If something is not listed here it is not assumed. Anything outside this list is quoted separately and in writing before it happens.

- Clearance study at the survey, with the required room width written down
- Island carcass, finished ends and panelled back
- Knee space detail: 15 in overhang at 36 in counter height, 12 in at 42 in bar height
- Corbel or steel flat-bar support where the overhang exceeds 12 in of unsupported stone
- Receptacles to code within the island top or a side face
- Optional prep sink, dishwasher drawer or induction cooktop with ventilation
- Seating layout at 24 in per stool for counter height
How it runs
3 stages
01
Width check
Before anything else we confirm the room can hold an island plus its aisles. If it cannot, we say so at the survey.
02
Function
Prep, seating, cooking or storage. An island that tries to be all four usually fails at three.
03
Services
Power, and where relevant water, waste and ventilation, routed in the floor before the slab goes down.
What moves the price
Where the money goes
- Aisle widths written on the drawing and checked against the appliance doors
- Stone overhangs supported properly rather than trusted to the slab
- Seating spacing that fits real stools, not catalogue stools
- Services in the island
- A prep sink means water and waste routed under the floor, which is the single biggest cost driver.
- Overhang
- Anything over 12 in unsupported needs steel or corbels.
- Ventilation
- An island cooktop needs a vertical duct run and, above 400 CFM, a make-up air path.
- Stone
- A waterfall end uses a full extra slab section and a mitred joint.
Sample band: $12,000 to $38,000 depending on services and stone. Sample figure for orientation, not a quote.
About 13 ft to draw a working island with two 42 in aisles and a 39 in block. Under that, a peninsula gives the same counter and seating without blocking a walkway.
Current code requires receptacles serving an island countertop. We put them in a side face or a pop-up rather than on the top face where they collect crumbs.
Yes, with a downdraft or a hood, a vertical duct, 36 in of clearance to combustibles at each end, and no seating on the burner side within about 15 in.
Allow 24 in of counter per stool at counter height, 30 in if you want elbow room. A 6 ft island seats three comfortably, not four.
Related
Often part of the same job
Full kitchen remodel
Layout, cabinetry, stone, tile, lighting and floor, drawn and built as one job.
DetailCountertops and stone
Template, fabrication, seam planning and installation in quartz, granite, quartzite, porcelain and soapstone.
DetailKitchen lighting and electrical
Four layers of light, a real circuit schedule, and the code updates an old panel needs.
DetailWhere we stand
Book the survey and we will tell you whether this is the right service for your room.
If a cheaper service solves your problem, we will say so. We have talked more than one client out of a full remodel and into four days of refacing.