Kitchen service
Kitchen flooring
Subfloor correction, the right underlayment, and transitions that do not become trip edges.
Overview
What this work actually is
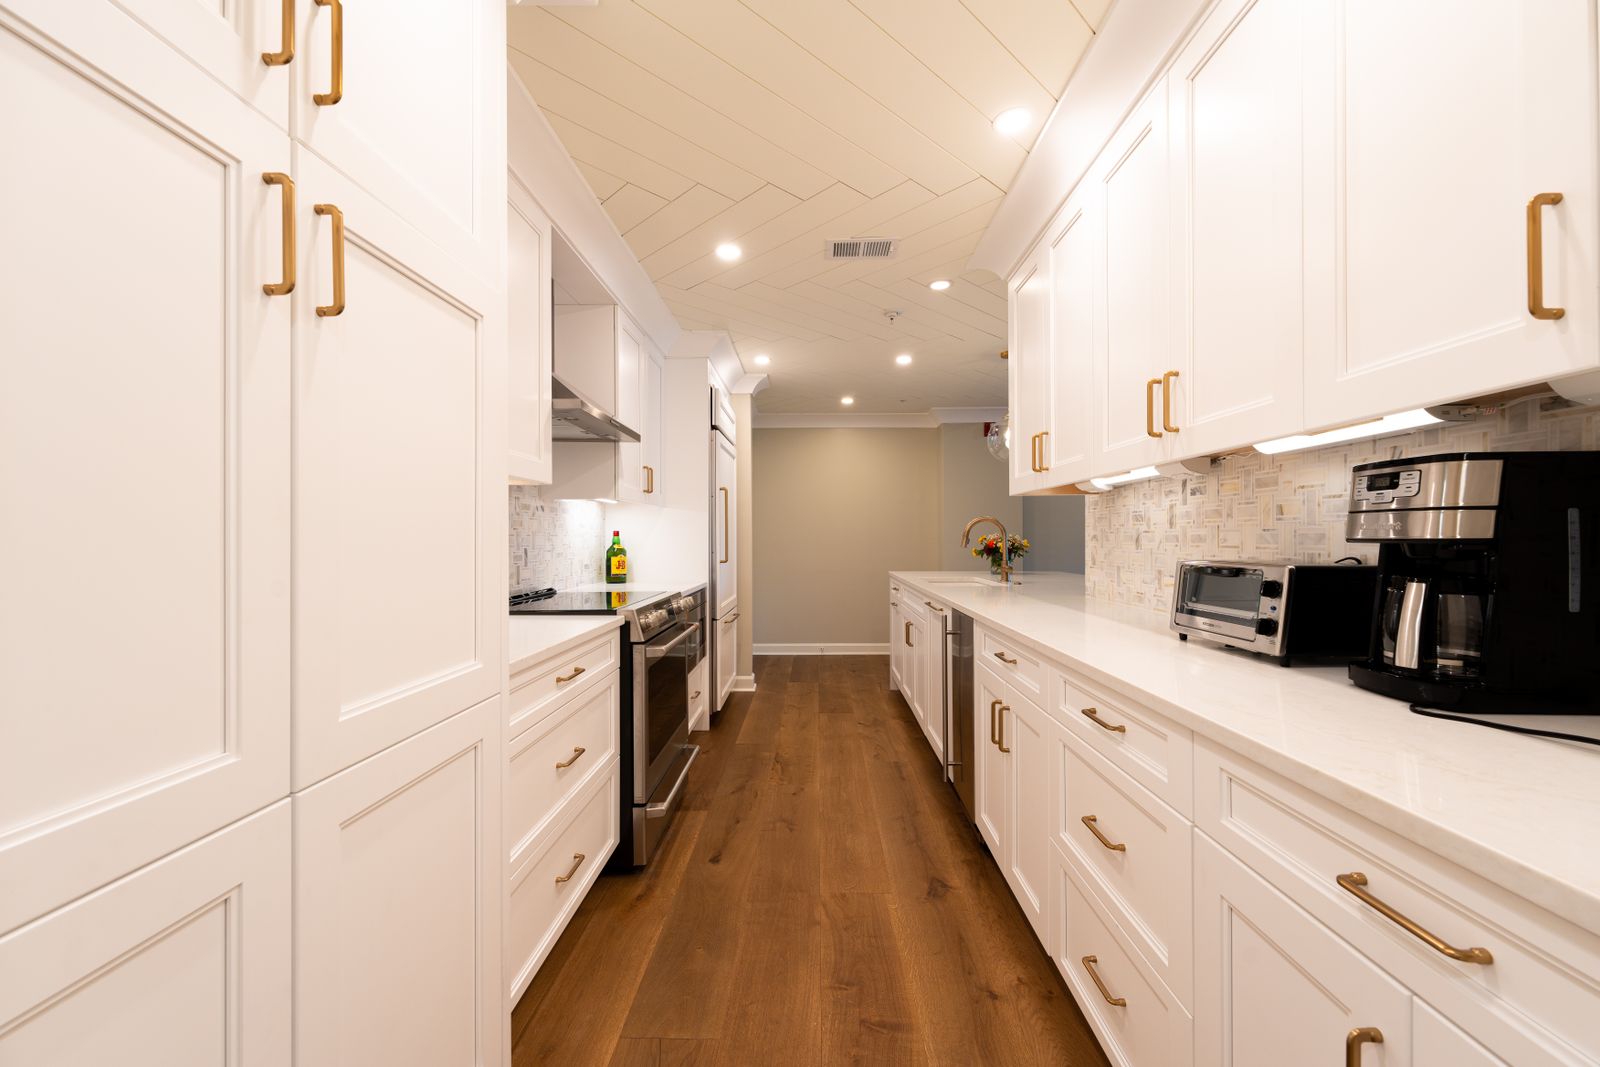
Kitchen flooring goes in before the toe kicks and, in most of our jobs, before the cabinetry. That order matters: a floor run under the cabinets means a future appliance swap or a layout change does not leave a bare patch, and it lets the toe kick be cut to the finished height.
The substrate decides more than the finish. Portland's older houses sit on diagonal 1 in board subfloors that flex between joists. Tile over that without a proper underlayment and uncoupling membrane will crack within two winters, regardless of how good the tile is.
What is included
Everything below is in the price
If something is not listed here it is not assumed. Anything outside this list is quoted separately and in writing before it happens.

- Subfloor survey: deflection, level, moisture, existing layers
- Plywood underlayment or self-levelling compound as required
- Uncoupling or anti-fracture membrane under tile
- Tile, engineered timber, cork or sheet vinyl installation
- Transitions to adjacent rooms at matched heights where possible
- Toe kicks cut and fitted after the floor, at a true 4 in
- Appliance height check so the dishwasher still fits under the counter
How it runs
3 stages
01
Survey
We lift a section and look. Layer count, joist span and deflection decide what the floor can carry.
02
Prepare
Level, stiffen, membrane. This is where a tiled kitchen floor is won or lost.
03
Lay
Set-out from the most visible line, usually the run of cabinetry, so cuts fall at the least visible wall.
What moves the price
Where the money goes
- Floor run under the cabinetry, so a future change leaves no scar
- Deflection checked against the tile manufacturer's requirement
- Dishwasher opening re-checked after the floor build-up
- Existing layers
- Three layers of old vinyl and a plywood patch have to come out before anything goes down.
- Deflection
- Long joist spans may need blocking or a stiffening layer before tile.
- Build-up height
- Every added millimetre eats into the 34 in dishwasher opening.
- Heating
- Electric underfloor heat adds a mat, a thermostat and a dedicated circuit.
Sample band: $14 to $38 per square foot installed, preparation extra. Sample figure for orientation, not a quote.
In a remodel, yes. It costs a little more material and saves a great deal of trouble the next time an appliance or a cabinet moves.
Only if it is done without the right build-up. With the correct underlayment and an uncoupling membrane, tile on a pre-war wood floor is entirely reliable.
Often, yes. If it is sound we protect it through the build and refinish at the end, which usually reads better than a patch-in around new cabinet positions.
Related
Often part of the same job
Full kitchen remodel
Layout, cabinetry, stone, tile, lighting and floor, drawn and built as one job.
DetailBacksplash and tile
Set-out drawings, cut planning, grout joints and edge details that land where they should.
DetailCabinet refacing and refronting
New doors, drawer fronts and veneered ends on boxes that are still sound.
DetailWhere we stand
Book the survey and we will tell you whether this is the right service for your room.
If a cheaper service solves your problem, we will say so. We have talked more than one client out of a full remodel and into four days of refacing.