Home

Reference

The numbers we design to

This is the sheet we work from, published rather than kept in a drawer. Clearances, rough-ins, ventilation and storage, in the units they are actually specified in.

Basis
Common NKBA planning guidance
Units
Inches, feet, CFM, BTU
Status
Planning guidance, not code
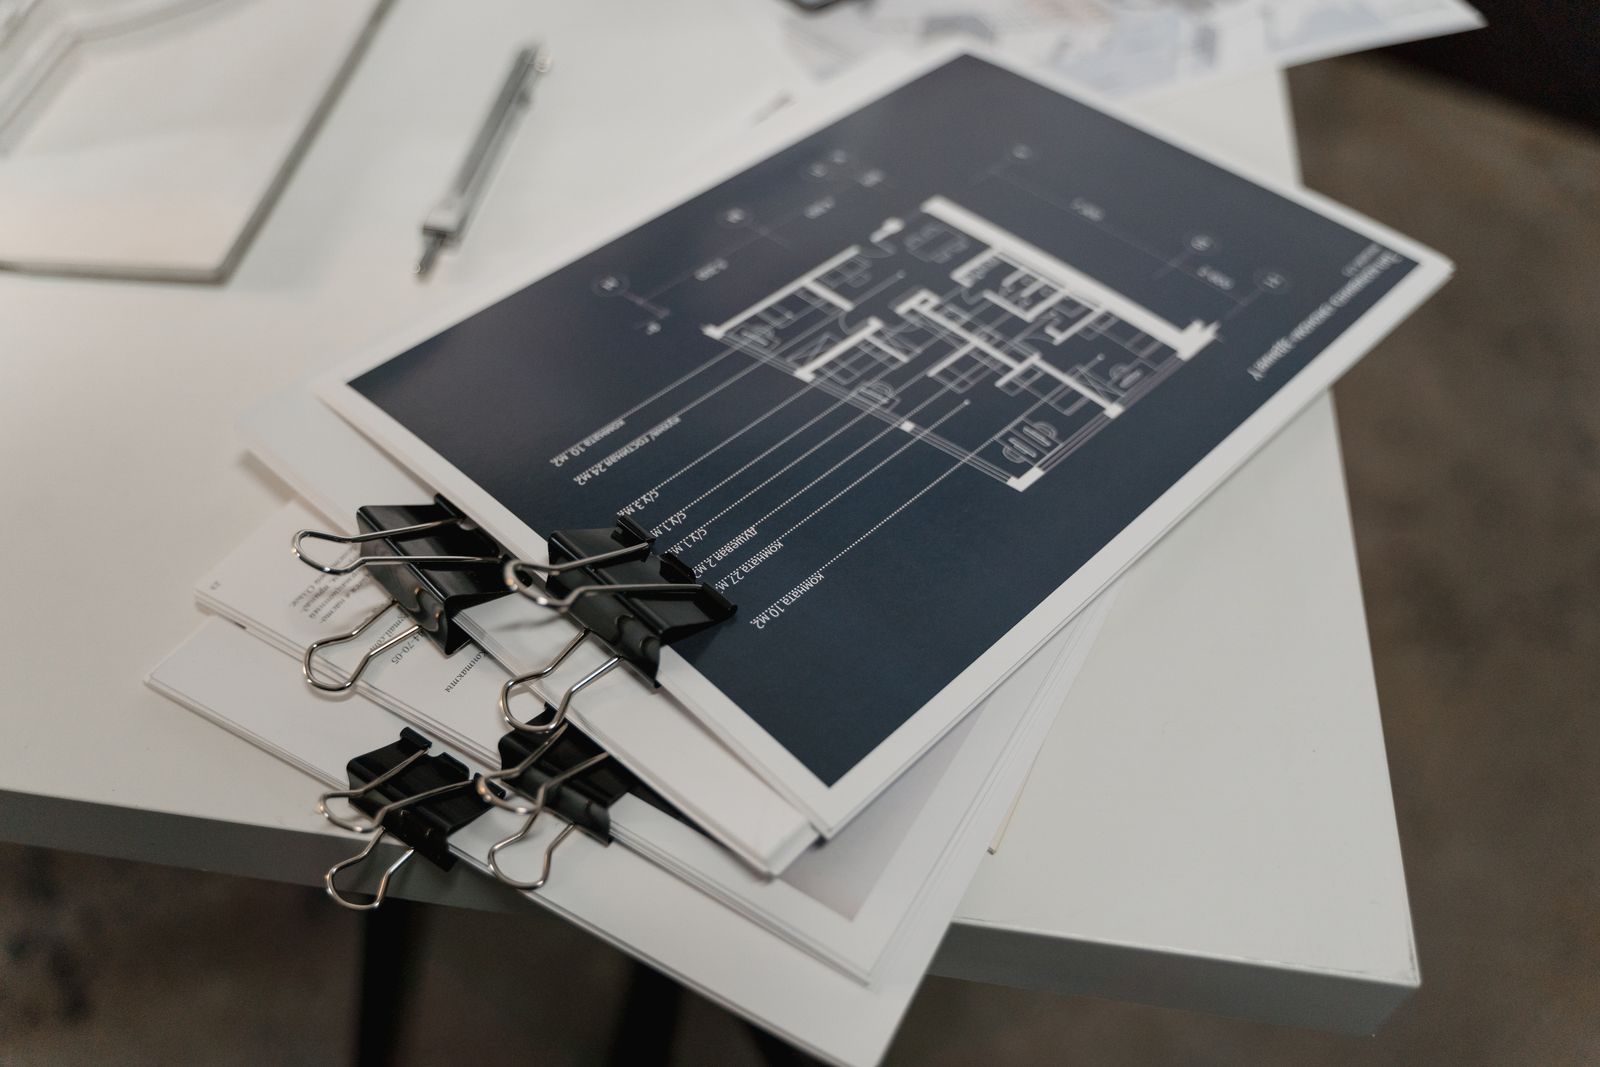
Stack of scale kitchen floor plans on a studio table

One

The work triangle

Sink, range and refrigerator. Each leg 4 ft to 9 ft, the three together 13 ft to 26 ft, and no major traffic route cutting through the middle of it. Move the sliders and the diagram redraws to scale.

5.0 ft
6.0 ft
5.5 ft
42 in
SRF5.06.05.5

S sink · R range or cooktop · F refrigerator

Total 16.5 ft

  • OK Every leg is between 4 ft and 9 ft.
  • OK Total is inside the 13 ft to 26 ft range.
  • OK The three lengths form a usable triangle.
  • OK 42 in suits one cook and clears a dishwasher door.

Planning guidance based on common NKBA figures. A measured survey supersedes any of this.

Two

Clearance minimums

Every figure is measured between finished faces, not between studs. The landing areas beside the range, the refrigerator and the sink are the ones most often missing from a plan that otherwise looks fine.

Scroll the table sideways for every column

Kitchen clearance and landing-area minimums
WhereDimensionNote
Walkway through a kitchen36 in minimumMeasured between opposing fixed faces, not between wall studs.
Work aisle, one cook42 in minimumBetween the counter face and the island or opposing run.
Work aisle, two cooks48 inAlso the figure to use when a dishwasher and an oven face each other.
Seating behind a walkway44 inFrom the counter edge to the wall or obstruction behind the stools.
Landing area beside the range15 in one side, 12 in the otherUninterrupted counter, not a cooktop overhang or a sink lip.
Landing area beside the refrigerator15 in on the handle sideOr 15 in on a counter no more than 48 in across from the door swing.
Landing area at the sink24 in one side, 18 in the otherThe wider side becomes the staging counter for dish loading.
Counter to underside of wall cabinet18 in standard15 in only above a dedicated appliance garage or open shelf.
Cooktop to underside of a hood24 in to 30 inFollow the appliance data plate. Gas cooktops usually want 30 in.
Clear floor at a dishwasher21 in in front of the open doorDoor plus loading stance. A 42 in aisle just clears it.
Counter height, standard36 in finished34 in for a dedicated baking or accessible work surface.
Toe kick4 in high, 3 in deepSet after the flooring is down, which is why flooring goes first.

Three

Appliance rough-in dimensions

Cut-outs vary by half an inch between manufacturers, so the number that matters is the one on your model's spec sheet. These are the figures we use to draw before the appliances are chosen.

Scroll the table sideways for every column

Typical North American appliance openings and services
ApplianceOpeningDepthHeightServicesNote
Freestanding range, 30 in30 in +0/-025 in case, 29 in with handle36 in to cooktop, adjustable legs120 V / 40 A 240 V, or 1/2 in gas with a shut-off behindLeave the gas shut-off reachable without pulling the range.
Slide-in range, 30 in30 in, counter cut 30-1/8 in25 inCooktop sits on the counter, 36 inSame as freestandingNeeds a finished counter return behind it. No backsplash gap filler.
Wall oven, single 30 in28-1/2 in x 28-1/2 in typical24 inControl panel at 36 in to 48 inDedicated 240 V / 30 AConfirm the exact cut-out from the model spec sheet. It varies by 1/2 in between brands.
Dishwasher, 24 in24 in x 34 in x 24 in24 in, 26-1/2 in with the door open flat34 in under a 36 in counter120 V, hot supply, drain with high loop or air gap21 in of clear floor in front of the open door.
Counter-depth refrigerator, 36 in36-1/4 in wide, 70 in - 72 in tall24 in to 25 in case, 30 in with doorsAllow 1 in above for air120 V plus 1/4 in water lineFrench doors need 15 in of landing counter on the handle side.
Built-in refrigerator, 36 in36 in x 84 in framed opening24 in flush with cabinetry84 in with grille120 V dedicated, water line in the cabinet aboveThe opening is framed by the cabinetmaker. Get the spec before the boxes are cut.
Microwave drawer, 24 in24 in x 15-3/8 in x 23 in23 inHandle at 36 in or below120 V dedicated 15 AWorks well in an island, keeps the wall clear for a hood.
Undercounter wine unit, 15 in15 in x 34 in x 24 in24 in34 in120 V dedicated, 1 in rear air gapCompressor heat needs a path out. Do not box it in tight.

Always confirm against the appliance manufacturer's installation sheet before cutting cabinetry or stone.

Four

Drawers or doors

Zone by zone. Drawers win almost everywhere in a base run, and lose decisively in exactly two places. Knowing which is which is most of a storage plan.

Pots and pans, 30 in base

Drawer
Two deep drawers, 10 in and 12 in inside. Everything reachable from above, nothing stacked behind.
Door
One shelf plus a floor. The back 9 in becomes a place where lids live and are never found.

Drawers. This is the single biggest usability change in a remodel.

Plates and bowls

Drawer
A 36 in drawer with pegs holds about 24 plates in one reach, at counter height.
Door
A wall cabinet holds more per square foot but needs a stretch and a two-hand lift.

Drawer if you have base run to spare, wall cabinet if you do not.

Pantry goods

Drawer
Deep drawers in a 24 in base show every jar label from above.
Door
A tall larder with pull-out shelves is denser and keeps the run visually calm.

Tall unit with internal pull-outs. You get drawer access with pantry volume.

Blind corner

Drawer
Not possible. A drawer cannot reach around a corner.
Door
A swing-out or a magic-corner fitting recovers roughly 70 percent of a 33 in blind base.

Door with a corner fitting, or delete the corner with a diagonal sink base.

Under the sink

Drawer
A U-shaped drawer clears the trap and holds bottles upright.
Door
Standard. Simple, cheap, and the space around the trap is wasted.

U-drawer if the budget allows. It converts dead space to real storage.

Cutlery and small tools

Drawer
A 21 in top drawer with a dividing tray, 4 in inside height.
Door
No sensible equivalent.

Drawer. Plan two of them, not one.

Baking sheets and boards

Drawer
Needs a 6 in drawer at least 18 in deep, which is rarely available.
Door
A 12 in or 15 in tray base with vertical dividers stores eight sheets on edge.

Door with vertical dividers. This is where doors clearly win.

Recycling and waste

Drawer
A 18 in pull-out with two 35 qt bins sits under the prep counter.
Door
Bins on the cabinet floor, lifted out by hand.

Pull-out. Place it within one step of the prep sink, not by the back door.

Five

Ventilation by cooktop type

Total burner BTU divided by one hundred, rounded up to the next model. Then match the duct. Above 400 CFM, plan the make-up air path during framing.

Scroll the table sideways for every column

Hood airflow, duct size and mounting height by cooktop
CooktopAirflowDuctHood widthMountingNote
Electric or induction, 30 in250 - 350 CFM6 in round30 in, 36 in preferredMount 24 in - 30 in aboveInduction boils fast and throws a lot of steam. Do not under-size it because there is no flame.
Gas, 30 in, up to 40,000 BTU350 - 450 CFM6 in or 7 in round36 inMount 27 in - 30 in aboveRule of thumb: 1 CFM for every 100 BTU of burner rating, then round up.
Gas, 36 in, 45,000 - 60,000 BTU450 - 600 CFM8 in round42 inMount 30 in aboveAt 400 CFM and above, Oregon requires a make-up air path. Plan it during framing, not at inspection.
Pro range, 48 in, 60,000+ BTU600 - 1,200 CFM8 in or 10 in round54 inMount 30 in - 36 in aboveA powered make-up air damper interlocked with the hood is effectively mandatory.
Island cooktop, any fuel+100 - 200 CFMStraight vertical run through the roof6 in wider than the cooktop on each sideMount 30 in - 36 in aboveAdded on top of the equivalent wall figure. No wall to help capture, and cross-draught from the room works against the hood.
Downdraft, any fuel500 - 600 CFMUnder-floor or toe-kick run to an exterior wallMatches the cooktopRises 8 in - 10 in behind the burnersFights physics. We specify it only when a hood is genuinely impossible.

Six

The four plans, drawn to scale

The same four archetypes as on the home page, side by side, so you can compare the aisle each one demands against the room you actually have.

SINKDWRANGEFRIDGE42 in13 ft 0 in8 ft 6 in25 in
Galley: 42 in minimum between opposing fronts, 48 in if two cooks pass

Galley

Legs 4 ft to 7 ft. Total 13 ft to 20 ft, which is comfortably inside the 26 ft ceiling

SINKDWRANGEFRIDGE36 in clear floor42 inBLINDOpen to dining
L-shape: Open on two sides, so 36 in of clear floor in front of each run is enough

L-shape

Legs 4 ft to 8 ft. Total 15 ft to 22 ft

SINKRANGEFRIDGE60 in42 inBLINDBLIND12 ft 0 in
U-shape: 60 in between opposing runs so the base of the U stays usable

U-shape

Legs 4 ft to 7 ft. Total 13 ft to 19 ft, the shortest of the four

SINKFRIDGECOOKTOPISLAND42 in44 inIsland 7 ft 2 in15 in knee
Island plan: 42 in on the working sides, 36 in on a no-work side, 44 in where seating backs onto a walkway

Island plan

Legs 4 ft to 8 ft. Total 16 ft to 24 ft when the sink moves to the island

Where we stand

Numbers on a page are a starting point. Your room is the argument.

Bring these figures to the survey and hold us to them. Every plan we hand over carries its aisle widths and work-triangle total written on the drawing.

Cookie preferences

Choose which cookies you allow. You can change this at any time from the link in the footer.