Laurelhurst · 1924 Tudor
A U-shape that finally fits three
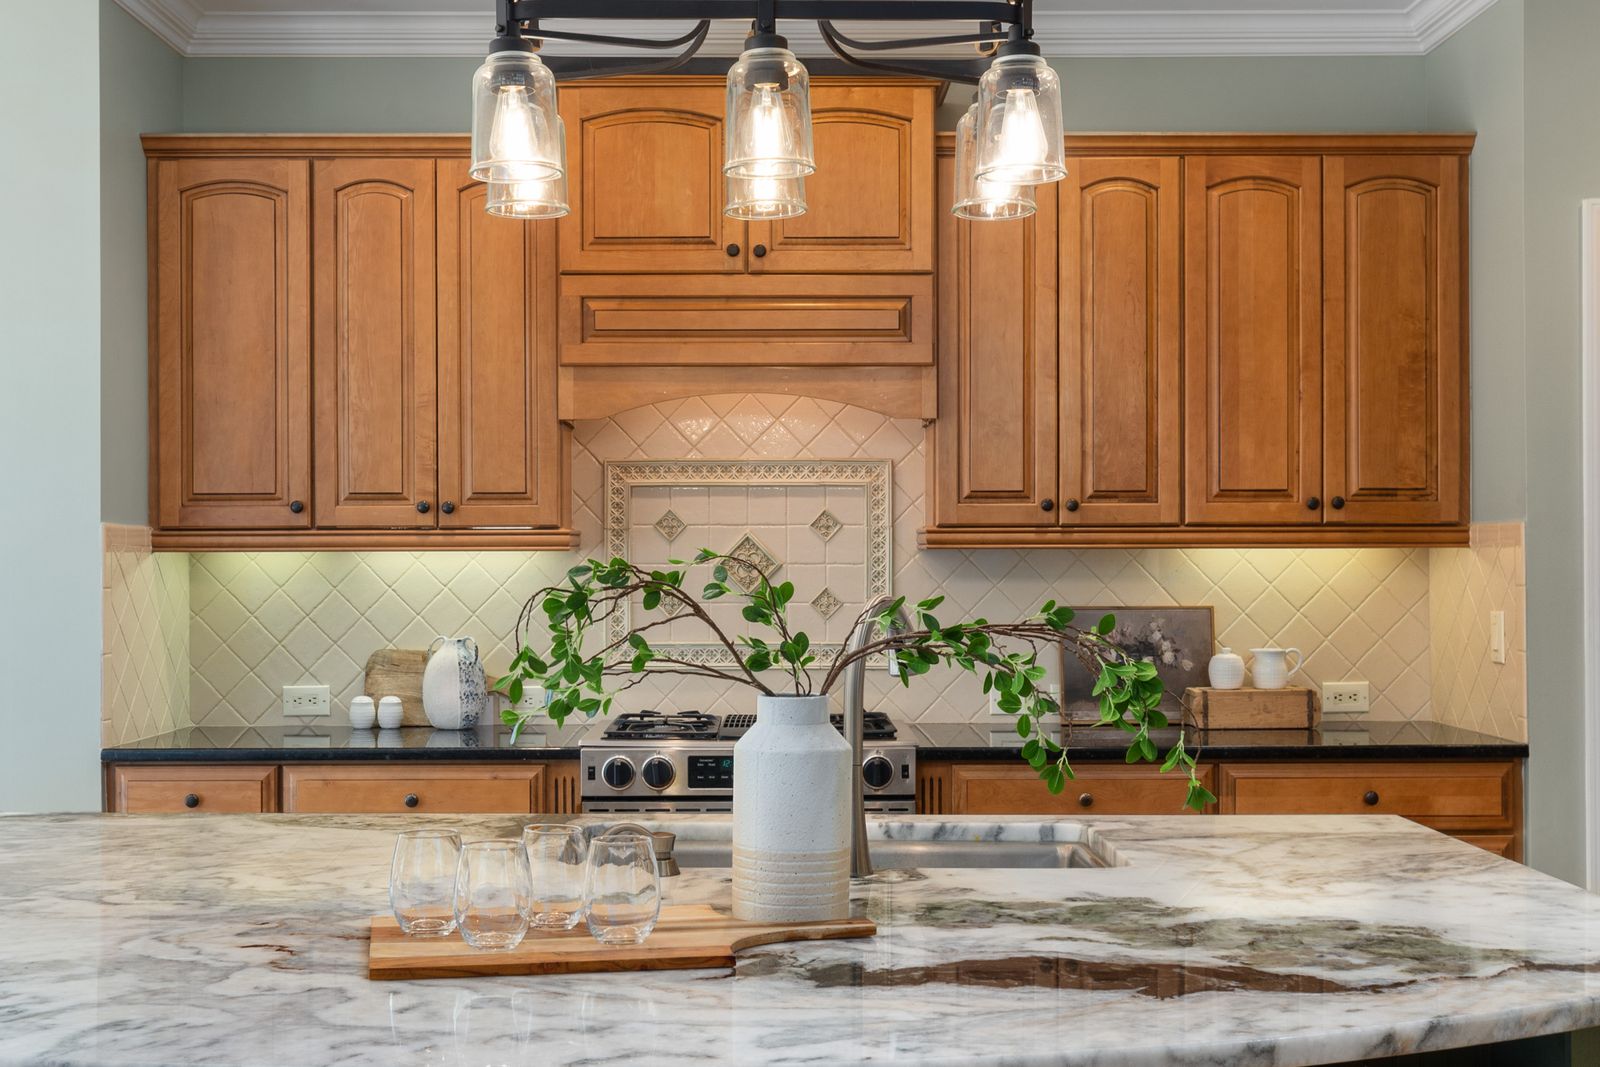
A 1924 Tudor kitchen with a peninsula that blocked the pantry door. Rebuilding it as a true U put the work triangle under 17 ft and opened both doorways.
The brief
What the owners asked for
The room was large enough for a U but had been fitted as an L with a peninsula stuck on, which meant the pantry door could only open half way and the cook stood in the route between the back door and the dining room.
Two cooks, one of whom bakes seriously, so a dedicated 34 in baking counter was part of the brief from the first meeting.
Before
A peninsula blocking the pantry, one usable prep zone, a 22 ft work triangle.
After
Three runs, a 16 ft 9 in triangle, a dedicated baking counter, and two clear doorways.
The moves that made the difference
- Peninsula removed, third run built along the previously empty wall
- 60 in aisle between the opposing arms of the U
- 34 in high marble baking counter set into the run beside the ovens
- Both blind corners fitted with swing-out corner units
- 48 in range with a 54 in hood at 600 CFM and an interlocked make-up air damper
Specification
What went in
Budget band $118,000 - $134,000. A sample figure for orientation, drawn from work of this scope rather than from this client's contract.
- Cabinetry
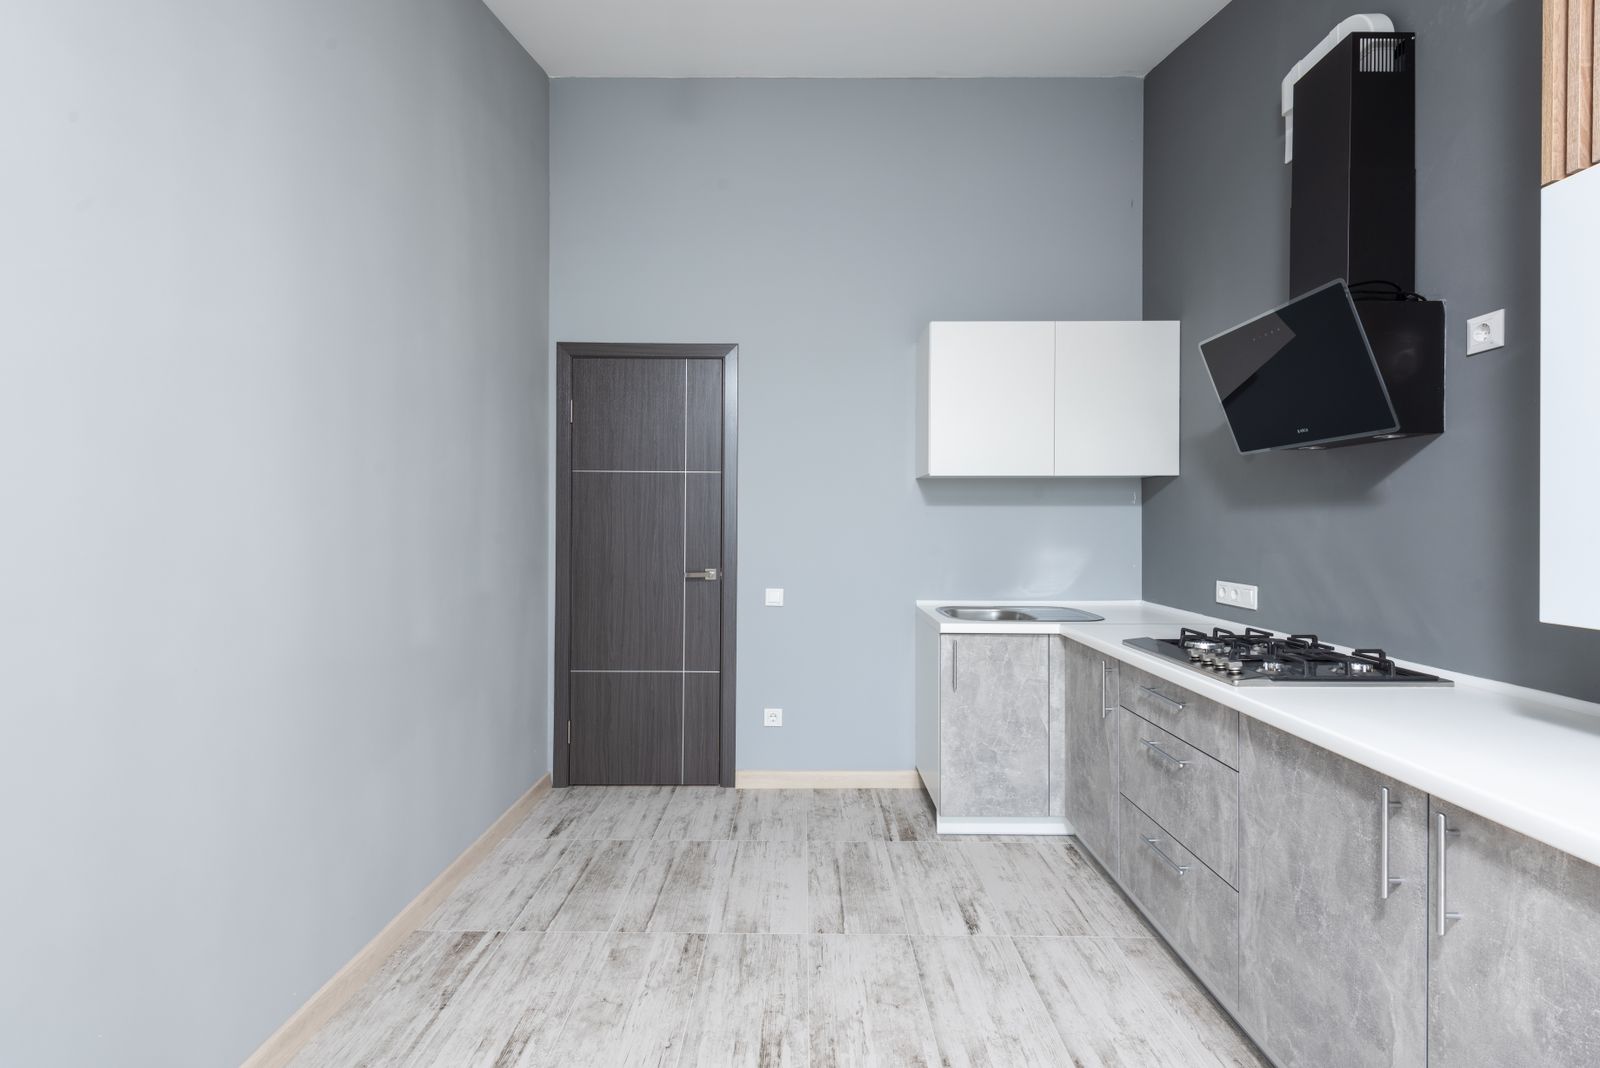
- Face frame, inset doors, hand-painted, brass knurled hardware
- Counter
- Quartzite perimeter, honed marble on the baking run
- Splashback
- Full-height quartzite behind the range, tile elsewhere
- Floor
- Original fir, repaired and refinished
- Ventilation
- 54 in canopy, 600 CFM, 8 in duct, powered make-up air
“The baking counter is two inches lower than everything else and it has changed how I work. Nobody else offered that.”
Where we stand
Your kitchen has its own constraints. The survey is where we find them.
Two to three hours on site, then two scale layouts with the clearances written on them. If the answer turns out to be a smaller job than you expected, that is what we will tell you.