Multnomah Village · 1998 condominium
One-wall plus a 5 ft island
A condominium with a concrete slab, no chase for plumbing, and a breakfast bar that held nothing. The island stayed dry and took the induction cooktop instead.
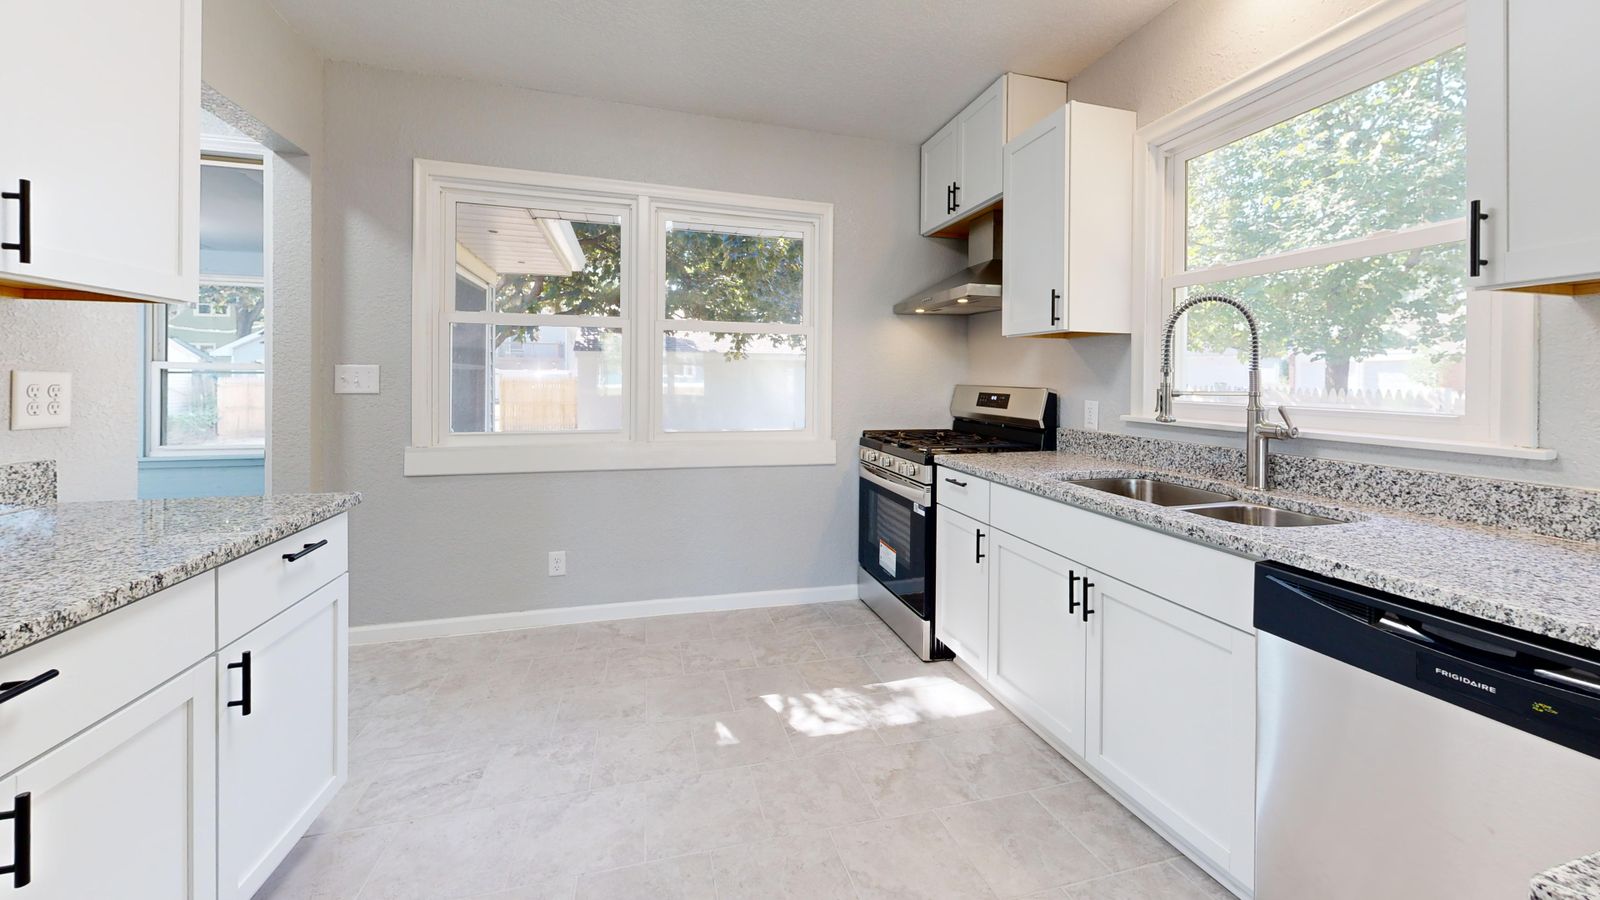
The brief
What the owners asked for
A slab floor rules out running waste to an island, which the clients had been told meant no island at all. It does not: it means the island cannot have a sink.
Putting the induction cooktop in the island instead put the cook facing the room, kept the sink on the wall where the waste already was, and gave a 5 ft prep run.
Before
A breakfast bar with no storage and 30 in of prep counter in the whole kitchen.
After
5 ft of island prep, an induction cooktop facing the room, and 41 in aisles both sides.
The moves that made the difference
- Breakfast bar removed, 60 in by 39 in island built with storage on both faces
- Induction cooktop in the island with a ceiling-mounted 42 in canopy
- Vertical duct through the ceiling void to the roof, 8 in round
- Receptacles in the island side face, fed through a floor core agreed with the HOA
- Full-height larder at the end of the wall run replacing a wall cabinet
Specification
What went in
Budget band $58,000 - $69,000. A sample figure for orientation, drawn from work of this scope rather than from this client's contract.
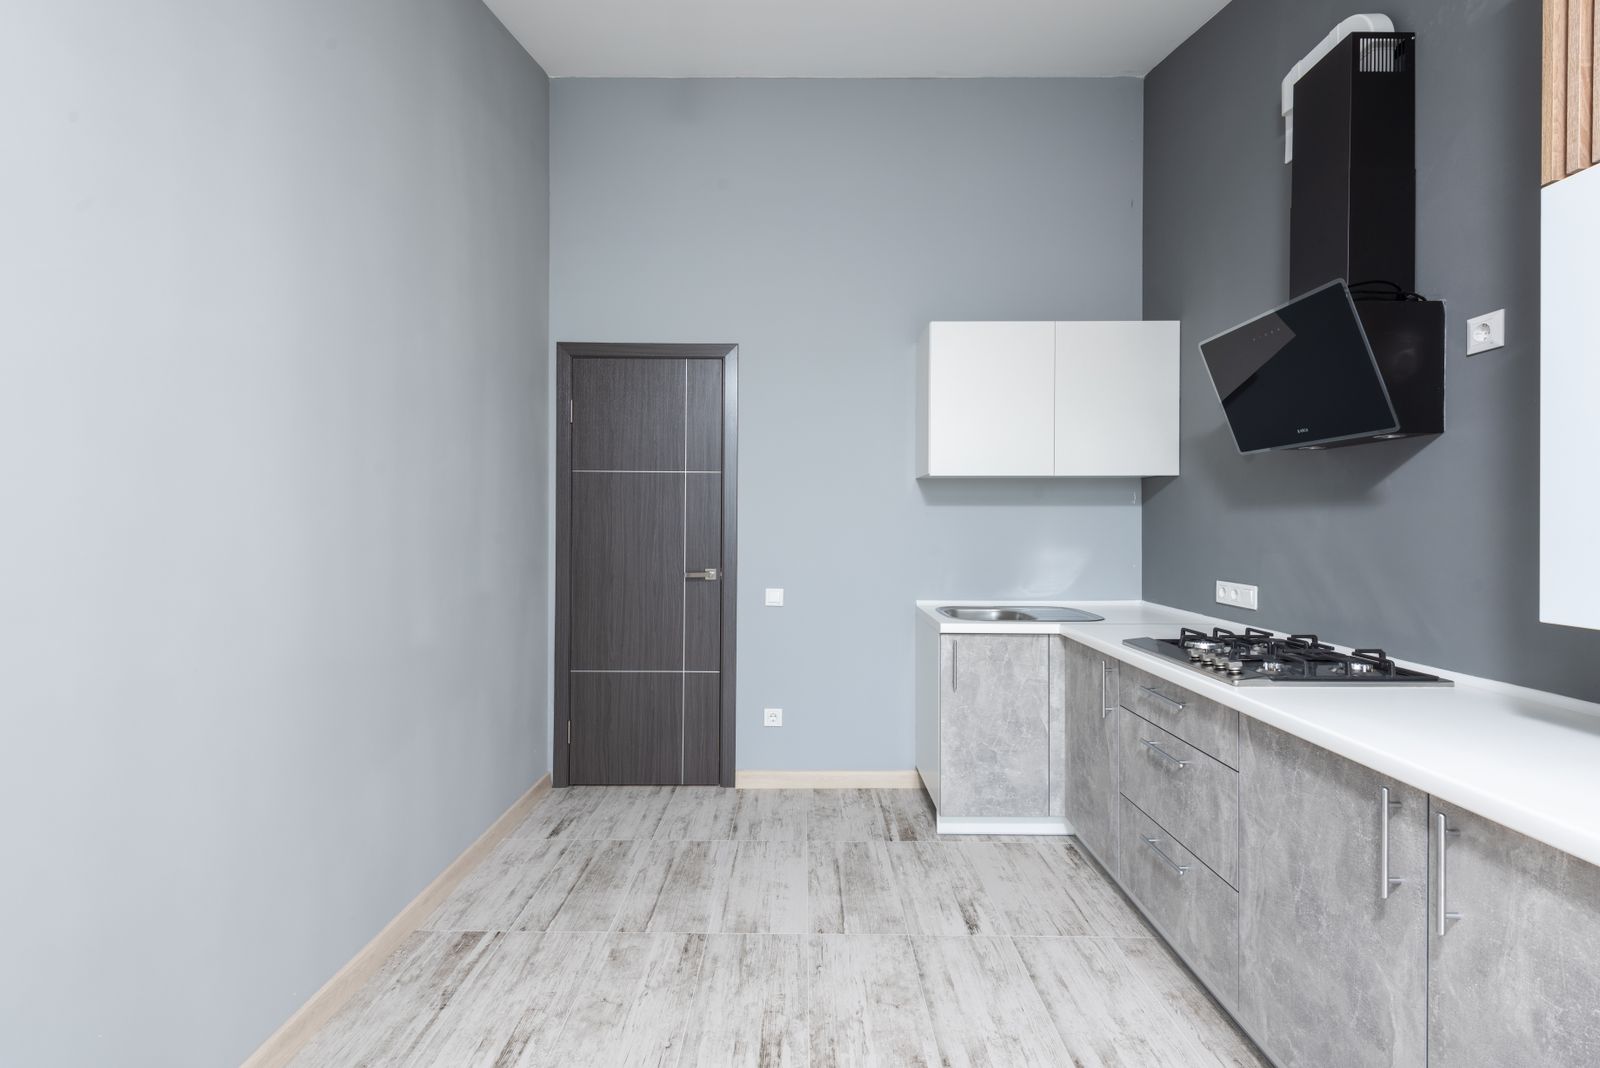
- Cabinetry
- Frameless, matte laminate door, aluminium edge pull
- Counter
- Porcelain slab, 12 mm with a mitred 2 in edge, waterfall end
- Splashback
- Porcelain slab, full height on the wall run
- Floor
- Existing engineered timber retained
- Ventilation
- 42 in ceiling canopy, 500 CFM, vertical 8 in duct
Where we stand
Your kitchen has its own constraints. The survey is where we find them.
Two to three hours on site, then two scale layouts with the clearances written on them. If the answer turns out to be a smaller job than you expected, that is what we will tell you.