Hawthorne · 1926 bungalow
Galley to L in a 1926 bungalow
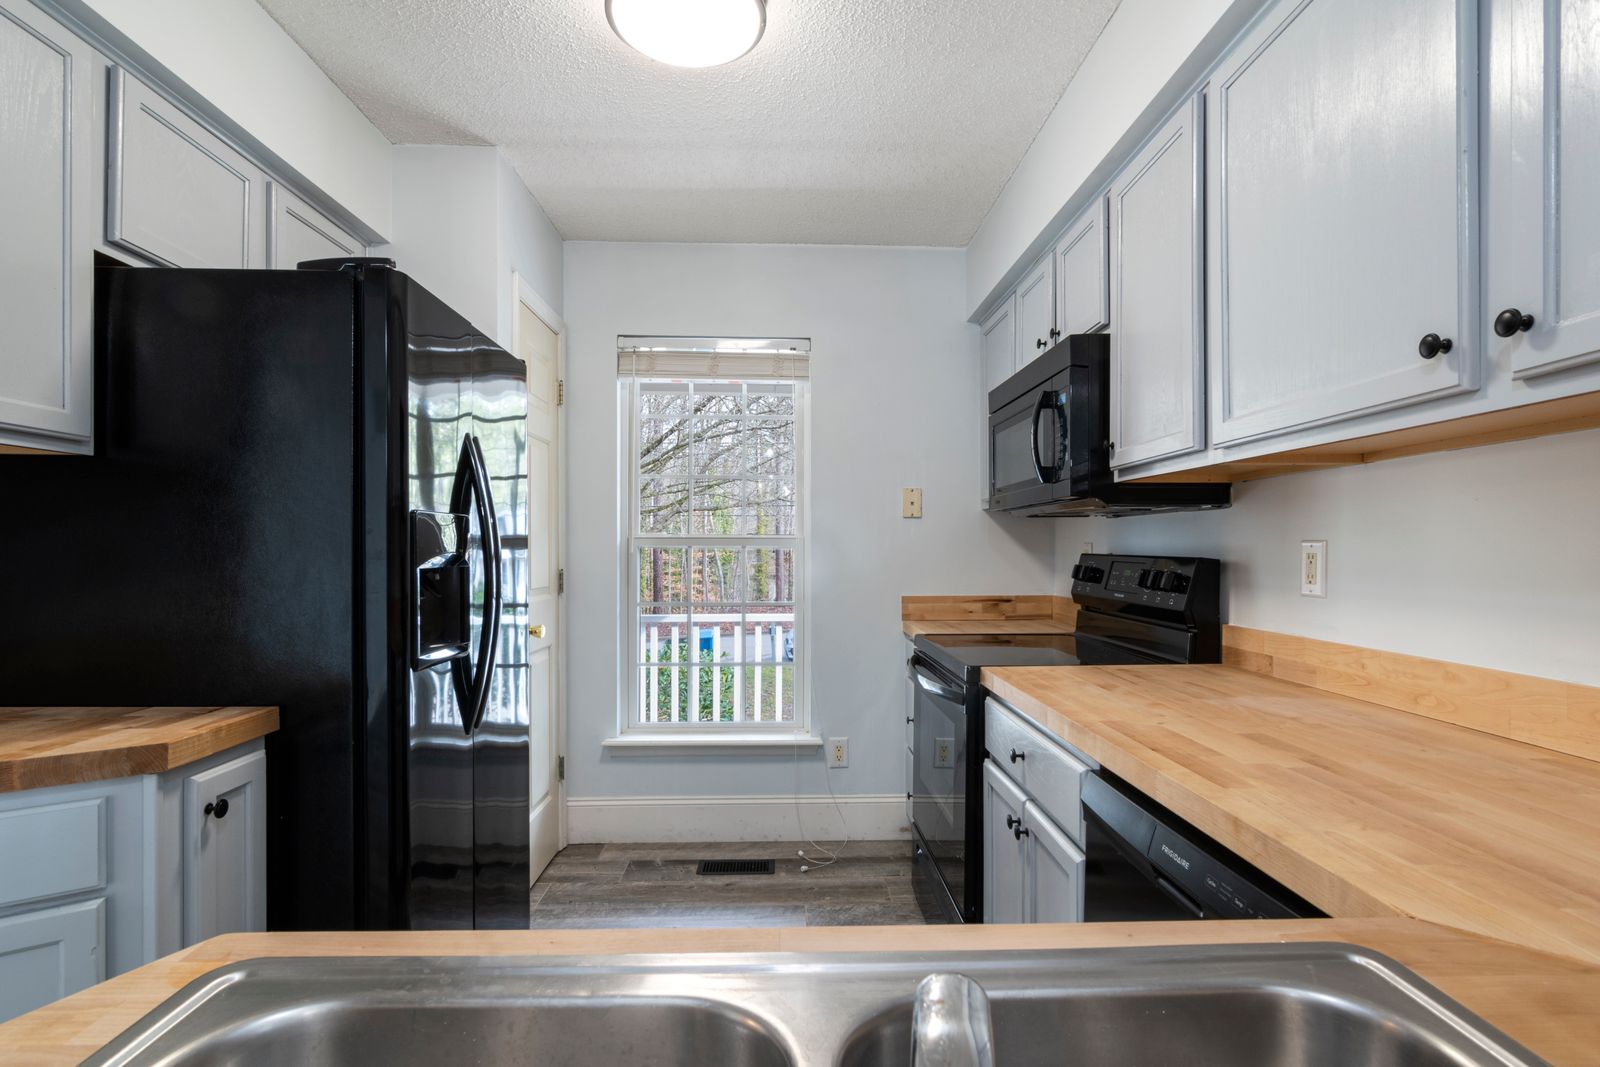
The back door opened straight into the work aisle. Moving the doorway 40 in and rebuilding as an L took the traffic out of the kitchen entirely.
The brief
What the owners asked for
The kitchen worked on paper and failed in practice, because the route from the back door to the hallway crossed the aisle between the sink and the range. Every trip to the garden interrupted the cook.
Moving a doorway is cheaper than most clients expect and it was the only move that solved the actual complaint.
Before
Traffic crossing the work aisle, knob-and-tube wiring, a sagging floor at the back door.
After
A work zone nobody walks through, a larder that holds the pantry, and a level floor.
The moves that made the difference
- Back doorway relocated 40 in toward the corner, outside the work zone
- Second run removed and rebuilt as the short leg of an L
- Tall larder with internal pull-outs replacing a wall run
- Knob-and-tube in the work zone replaced, two new 20 A circuits
- Toe-kick heating removed, floor levelled with self-levelling compound
Specification
What went in
Budget band $74,000 - $88,000. A sample figure for orientation, drawn from work of this scope rather than from this client's contract.
- Cabinetry
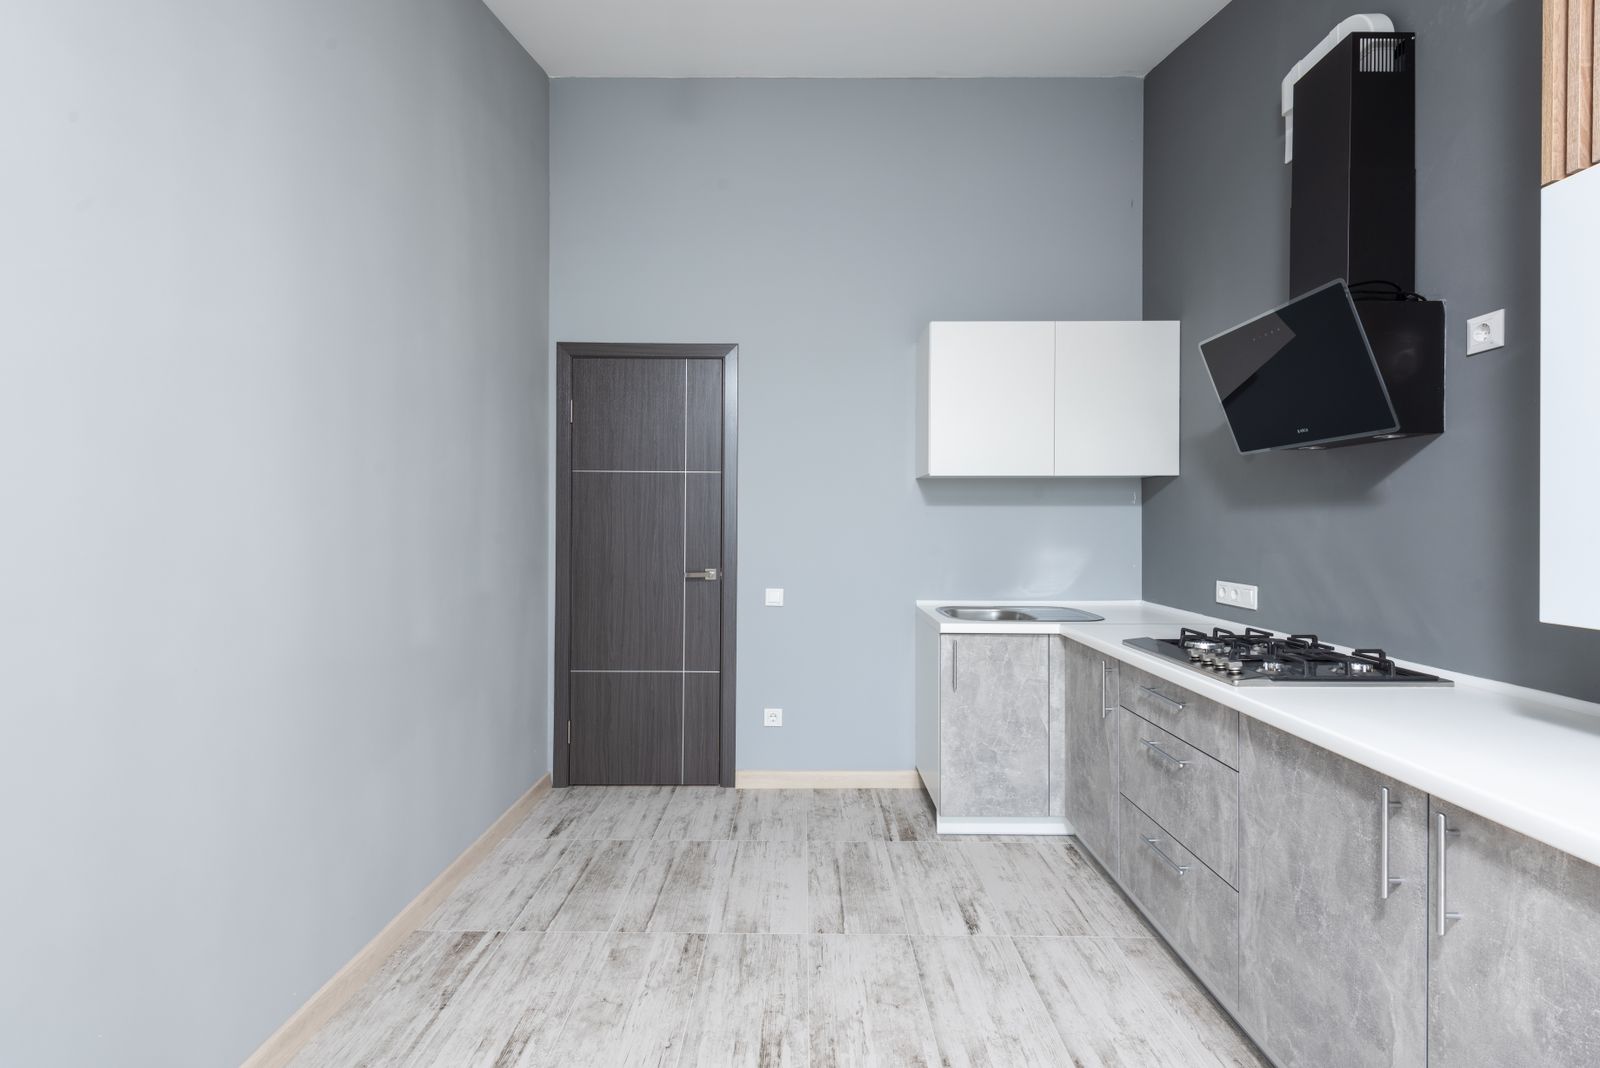
- Face frame, full overlay, painted, walnut interior on the larder
- Counter
- Engineered quartz, 3 cm, mitred 1-1/2 in apron on the short run
- Splashback
- Glazed 3 in x 12 in ceramic, running bond, 2 mm joint
- Floor
- Porcelain, uncoupling membrane over new plywood
- Ventilation
- 36 in chimney hood, 400 CFM, 6 in duct
“Moving the back door was their idea and it was the whole answer. We would never have thought of it.”
Where we stand
Your kitchen has its own constraints. The survey is where we find them.
Two to three hours on site, then two scale layouts with the clearances written on them. If the answer turns out to be a smaller job than you expected, that is what we will tell you.