Irvington · 1908 colonial
A kitchen plus a scullery wall
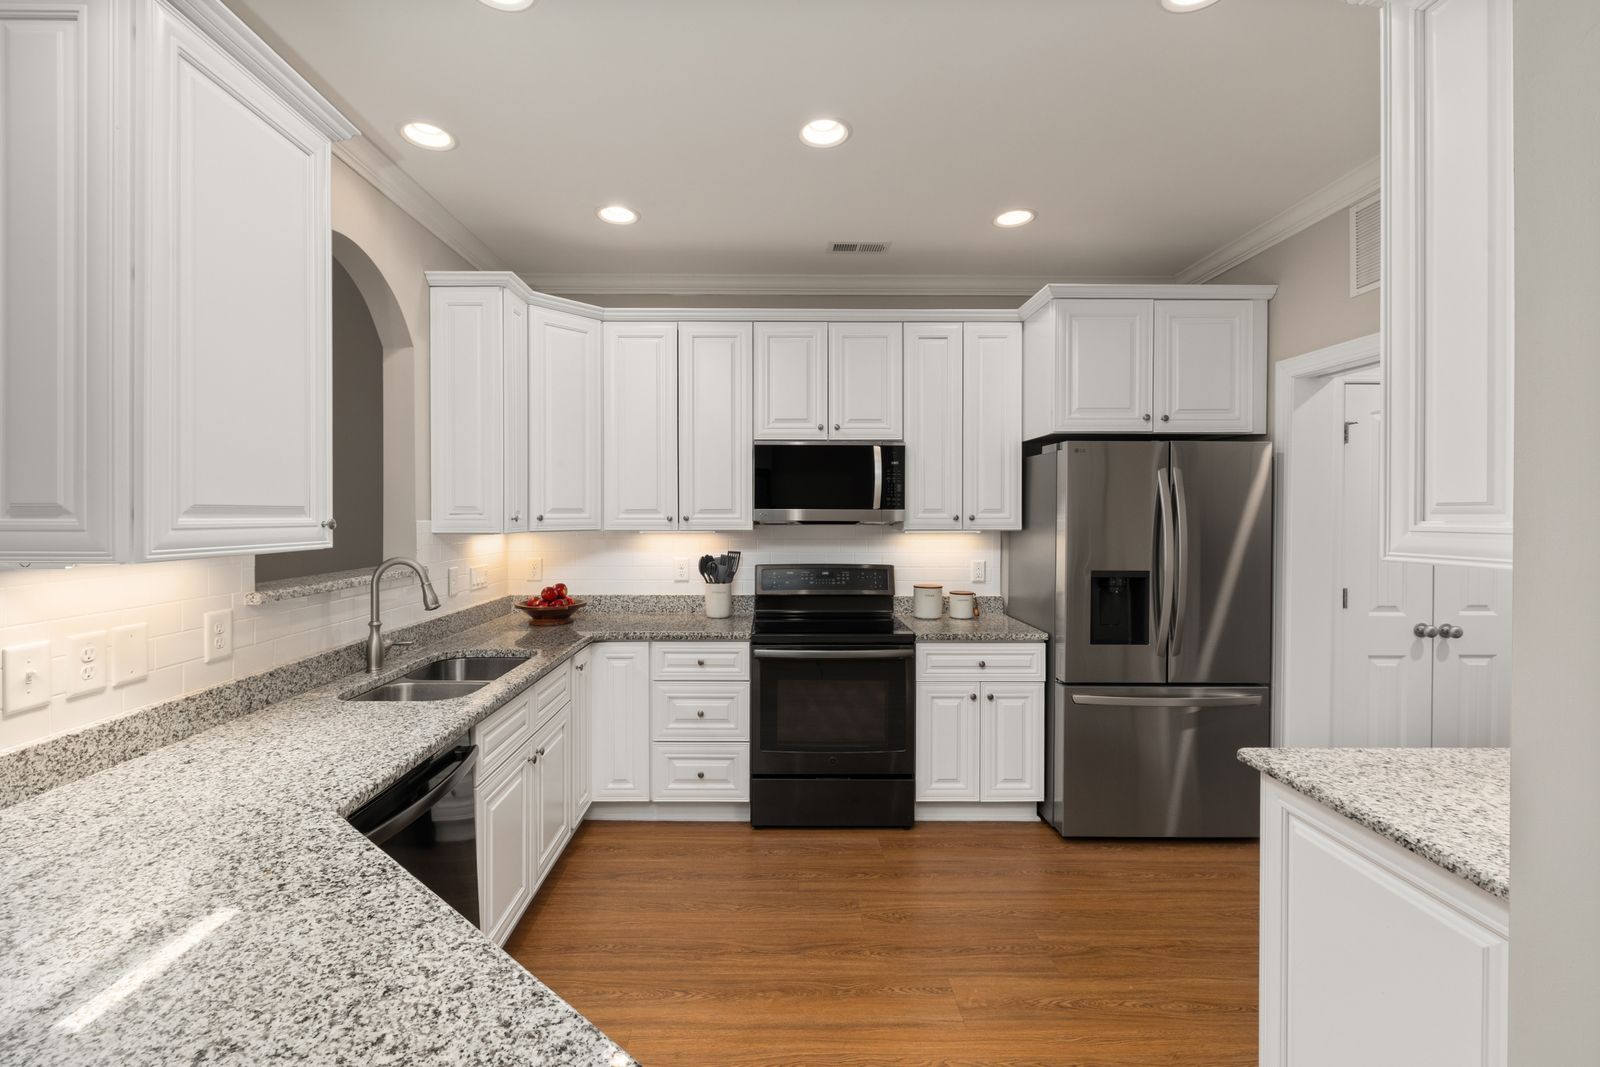
The original butler's pantry had become a corridor. Rebuilding it as a scullery run with a second sink and the dishwasher freed the main kitchen of everything that makes noise.
The brief
What the owners asked for
A 1908 house with an intact but unusable butler's pantry between the kitchen and the dining room. The clients entertain and wanted the mess out of sight without losing the period character of the connecting room.
We kept the original glazed uppers, rebuilt the base run, and put the second sink, the dishwasher and the waste pull-out in there.
Before
A period pantry used as a corridor, and a main kitchen doing every job at once.
After
Two rooms with clear jobs, and a main kitchen you can leave clean while the scullery works.
The moves that made the difference
- Original glazed upper cabinets retained, stripped and repainted
- New base run in the scullery with a 24 in sink base and a 24 in dishwasher
- Main kitchen dishwasher deleted, freeing a 24 in drawer bank at the sink
- Counter-depth refrigerator and a 36 in range in the main room
- Separate lighting circuit so the scullery can be switched off from the dining room
Specification
What went in
Budget band $128,000 - $152,000. A sample figure for orientation, drawn from work of this scope rather than from this client's contract.
- Cabinetry
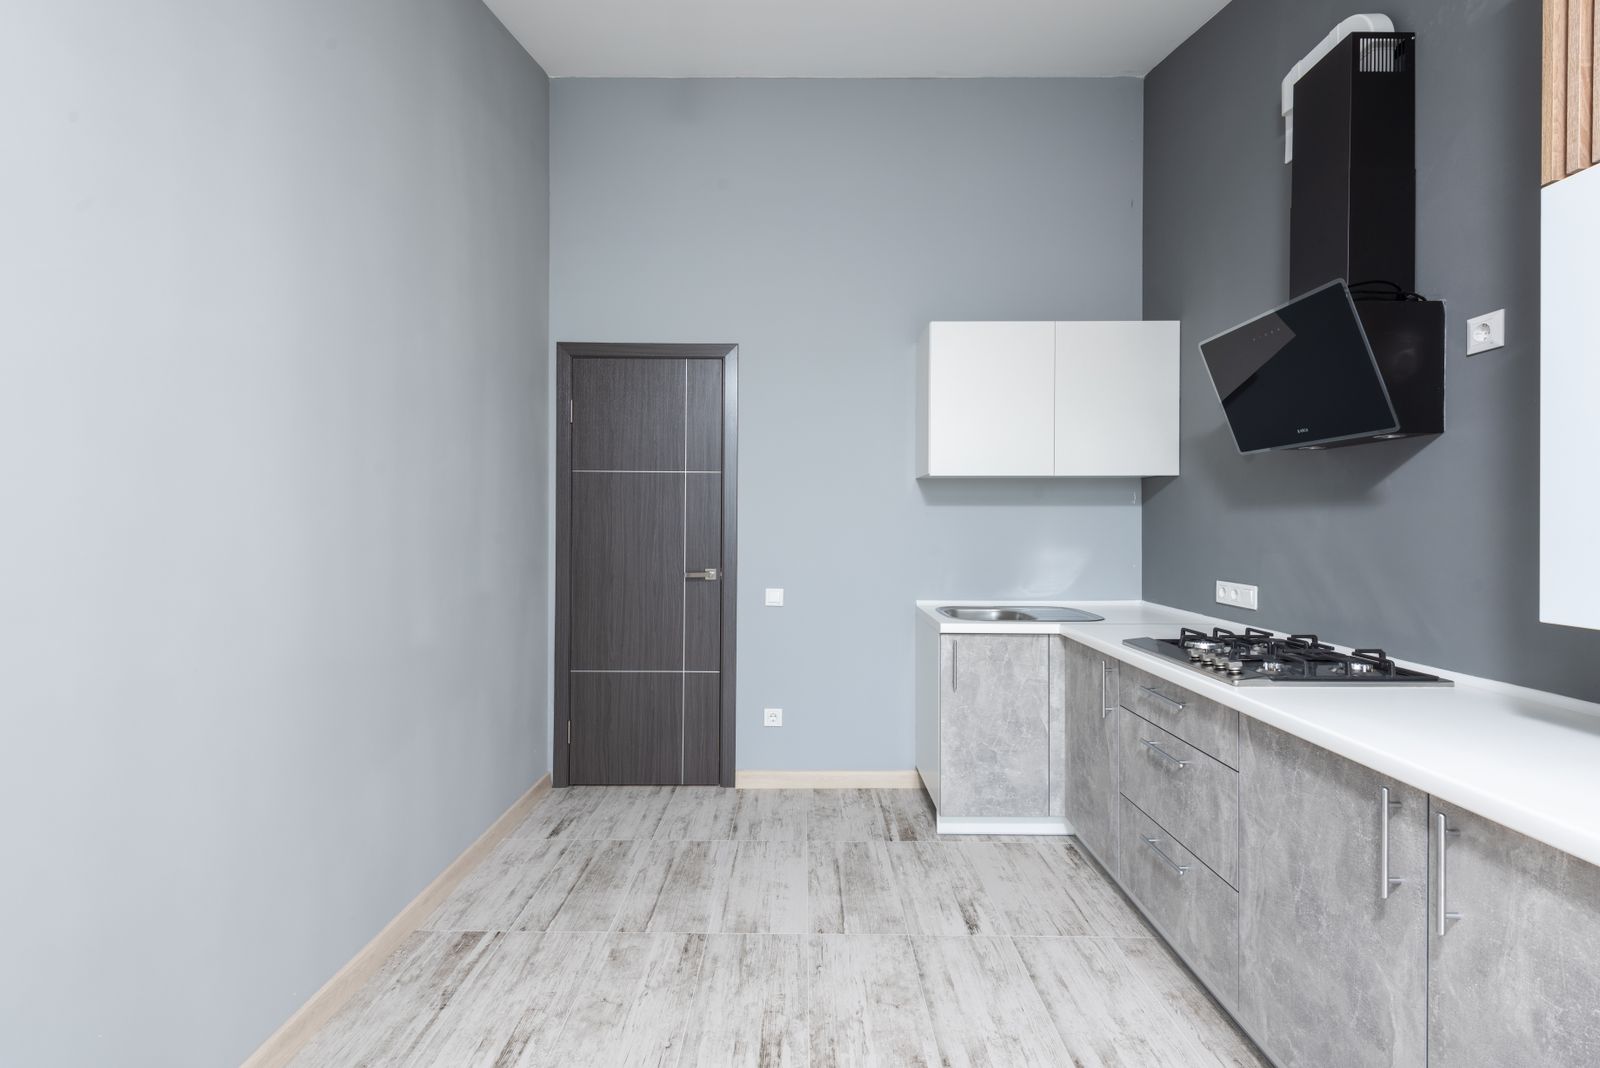
- Face frame, inset, painted, glazed uppers original to the house
- Counter
- Marble in the scullery, quartzite in the main kitchen
- Splashback
- Beadboard painted in the scullery, marble slab behind the range
- Floor
- Original fir throughout, repaired at the pantry threshold
- Ventilation
- 42 in canopy, 500 CFM, 8 in duct
Next project
One-wall plus a 5 ft island
Multnomah Village · 1998 condominium · 6 weeks on site
Read it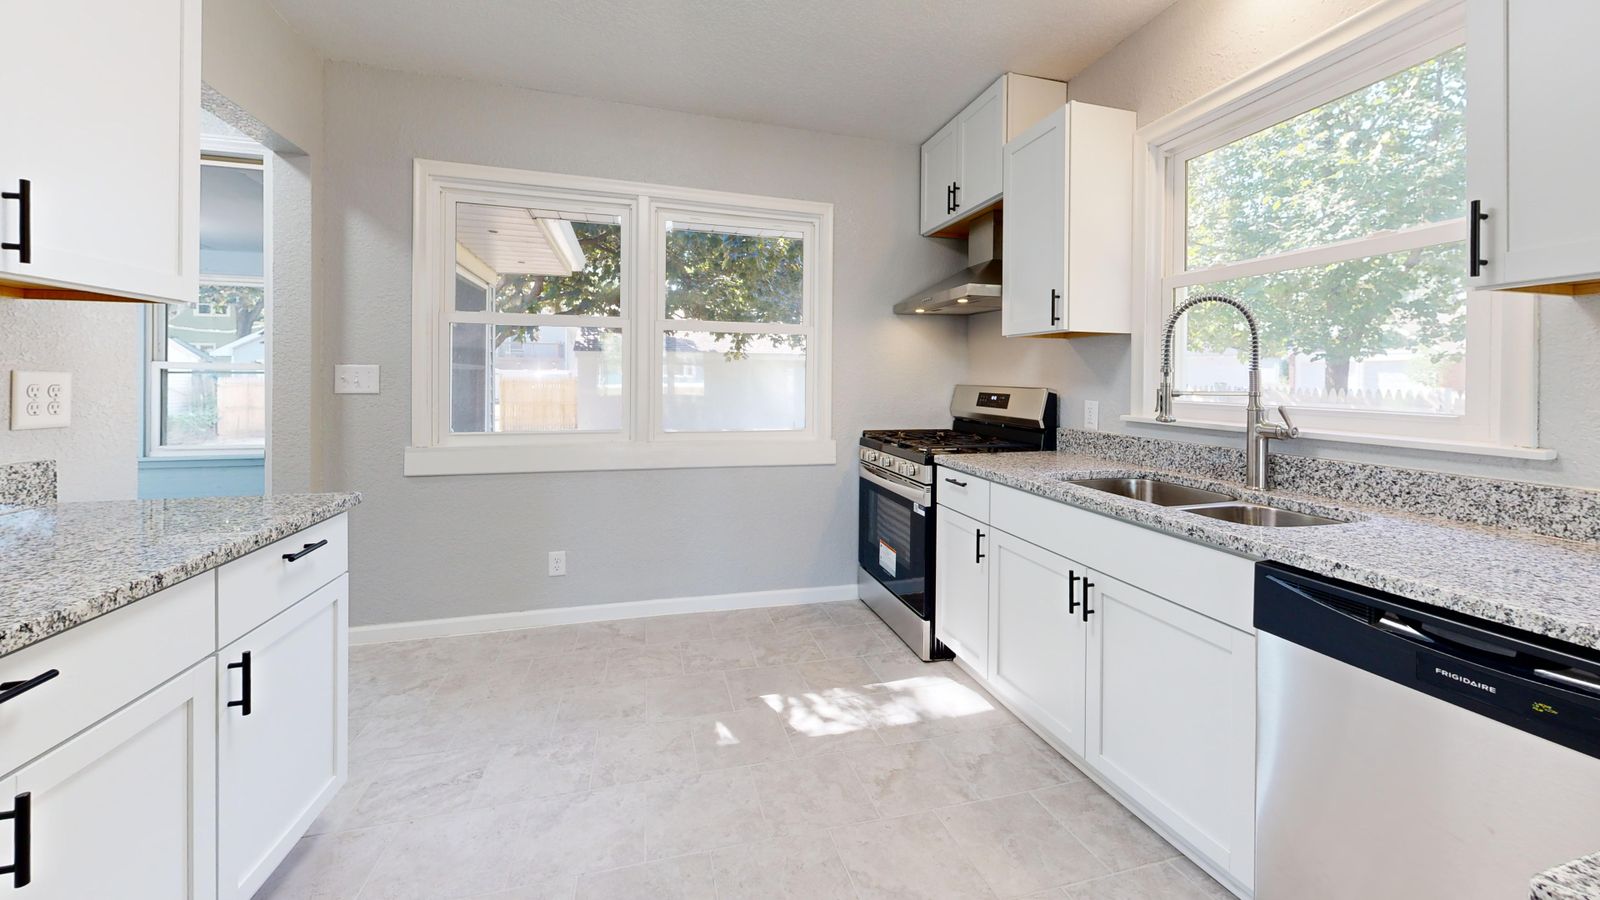
Where we stand
Your kitchen has its own constraints. The survey is where we find them.
Two to three hours on site, then two scale layouts with the clearances written on them. If the answer turns out to be a smaller job than you expected, that is what we will tell you.