All areas
Service area · 17 minutes from the studio
Kitchens in Multnomah Village
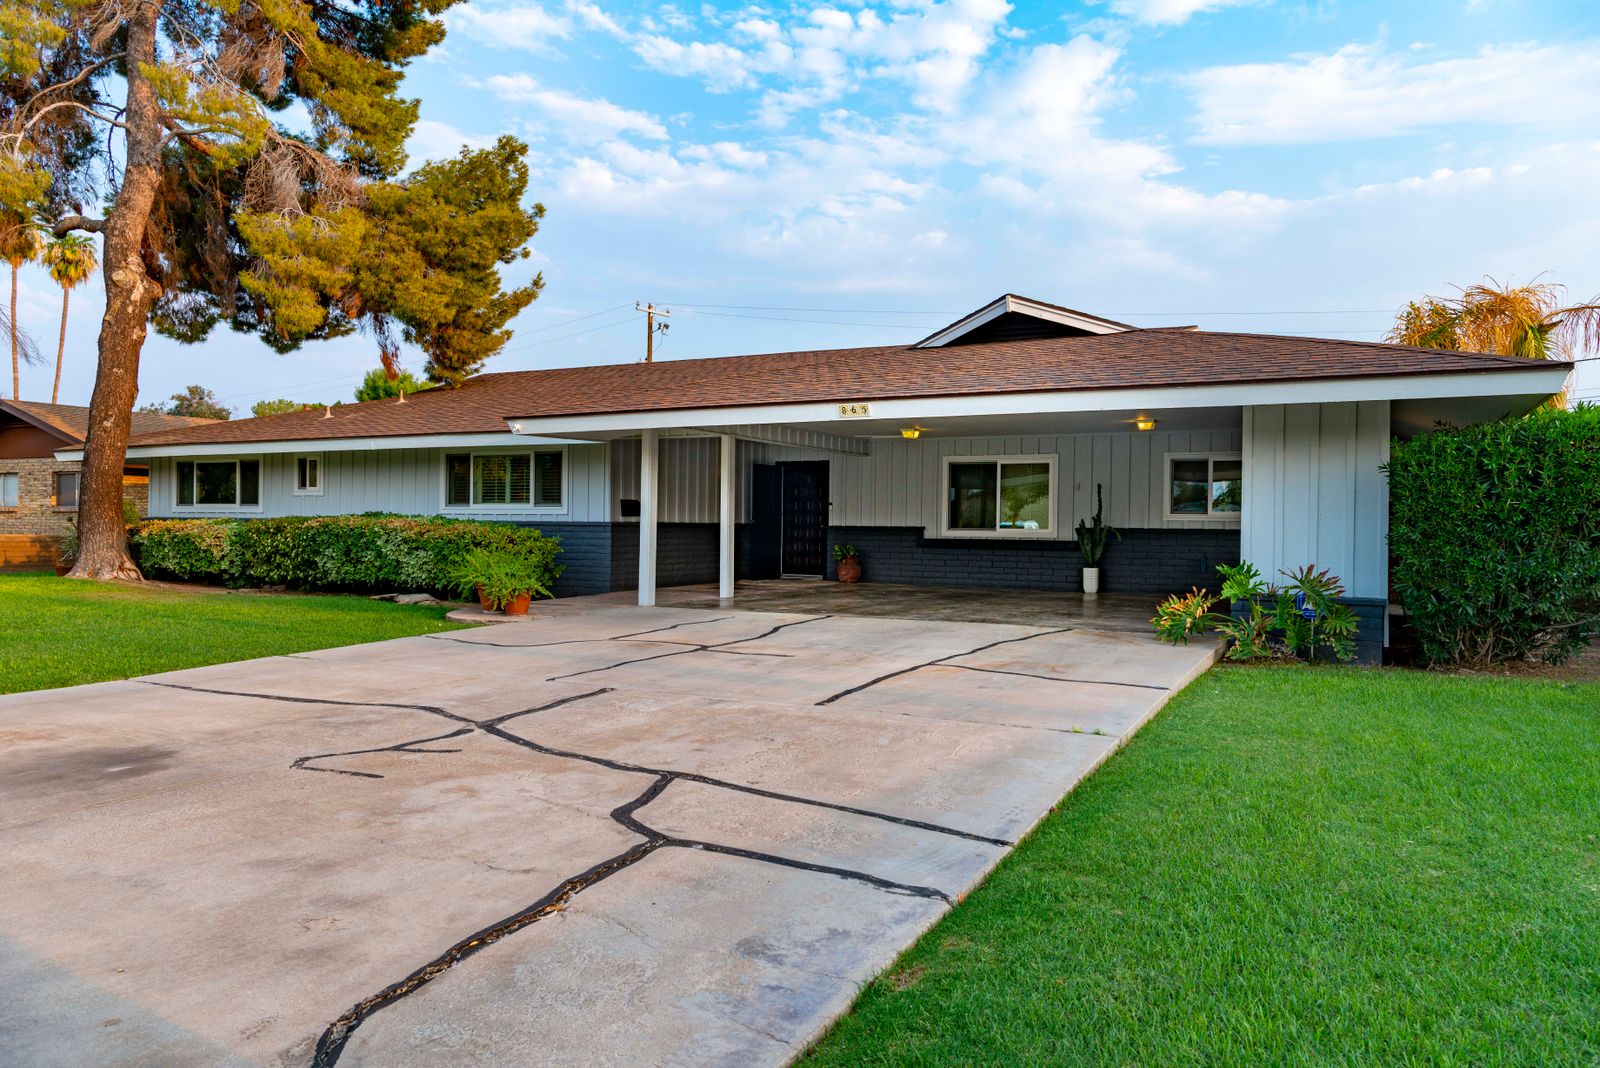
1940s to 1960s ranches, plus later condominiums and townhouses
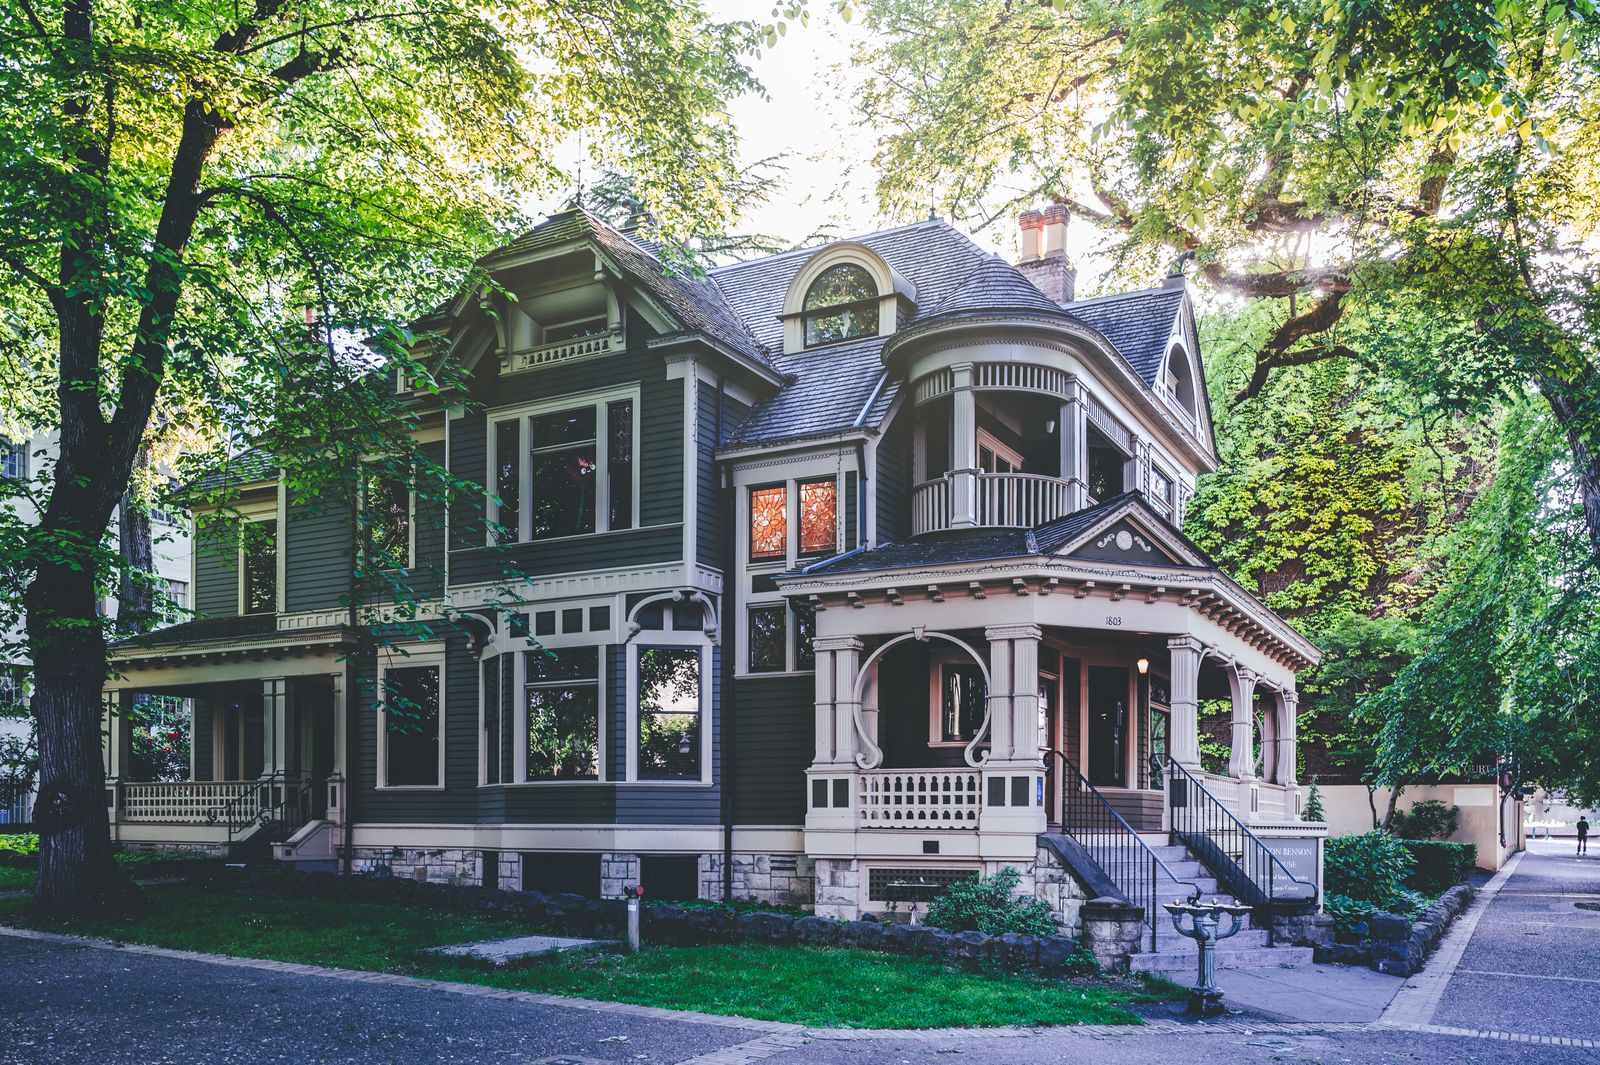
What we find here
The local pattern
Multnomah Village mixes post-war ranch houses with newer condominiums, and the two need completely different thinking. Ranch kitchens have accessible crawl spaces and easy service re-routing. Condominiums sit on slabs and often have HOA rules about coring and duct routing.
For slab-on-grade homes we plan islands that stay dry, putting the cooktop rather than the sink in the block.
Recurring constraints
What usually shapes the plan
- Slab floors that rule out waste to an island
- One-wall condominium kitchens with a decorative breakfast bar
- HOA approval needed for ceiling duct runs and floor coring
- Ranch kitchens with generous crawl space and easy re-plumbing
Around here
- SW Capitol Highway
- Gabriel Park
- Ashcreek
Nearby
Other areas we work in
Where we stand
If your house is in Multnomah Village, we can probably guess what is behind the plaster.
Book the survey and we will confirm it with a tape, a torch and an open electrical panel rather than a guess.