All areas
Service area · 6 minutes from the studio
Kitchens in Hawthorne
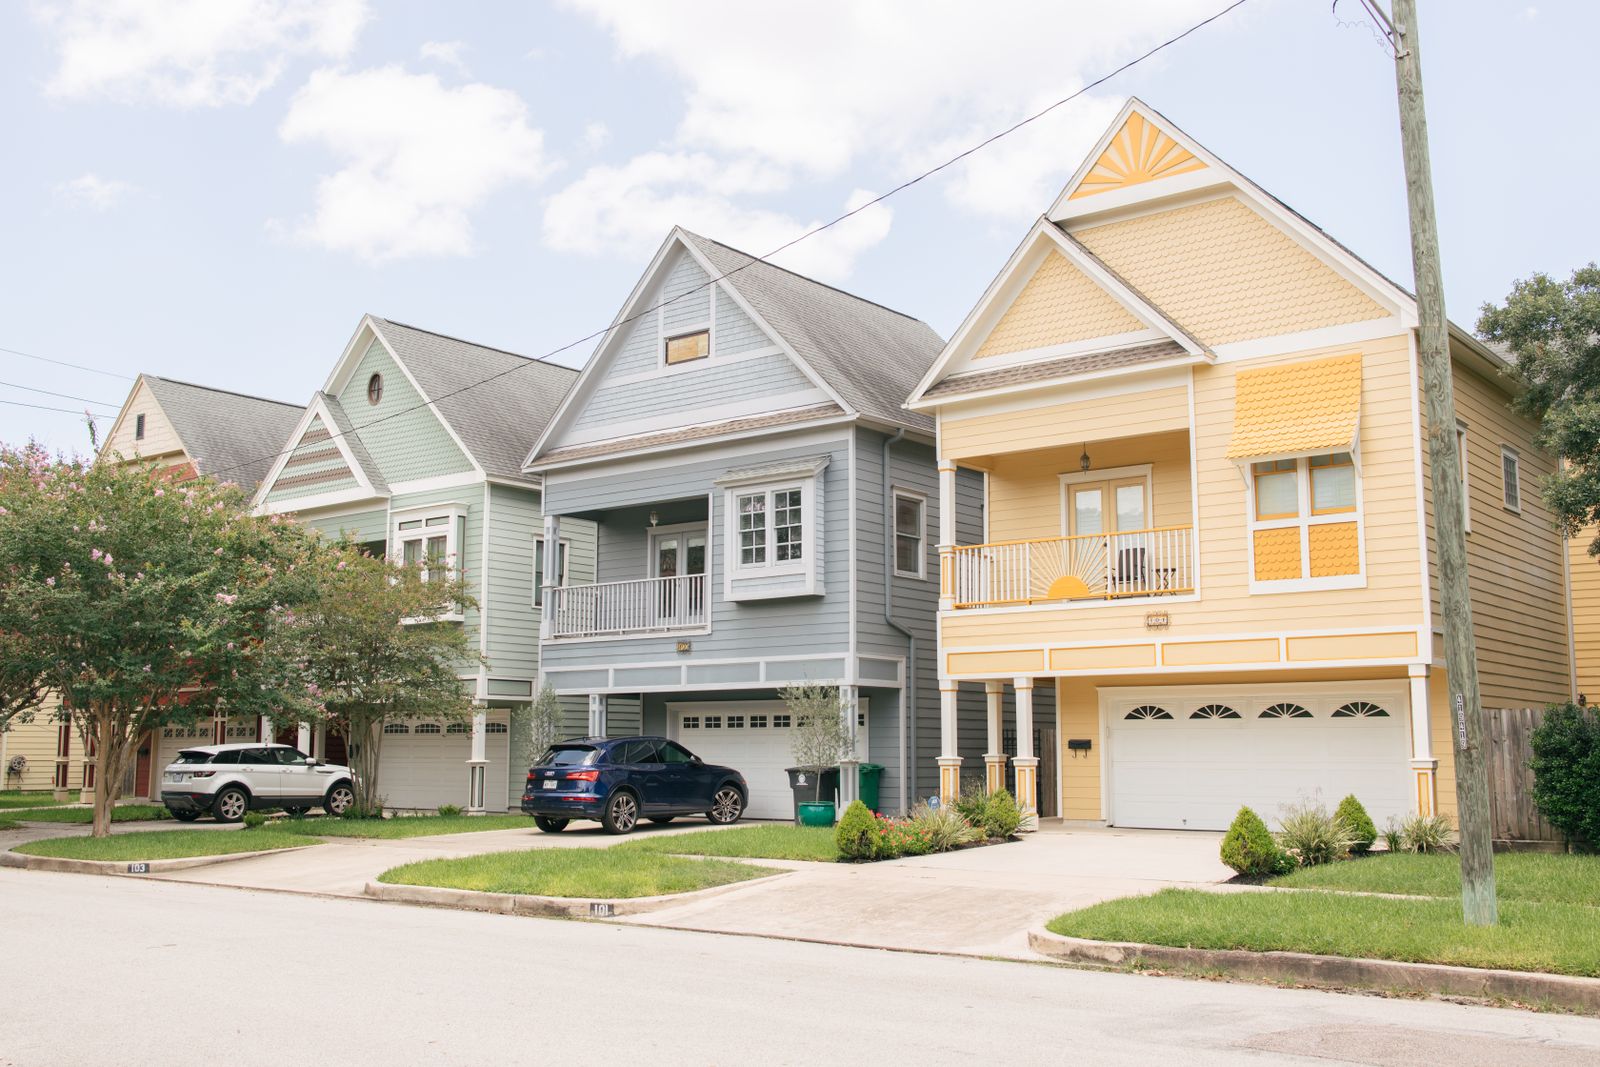
1920s bungalows, some 1940s infill, a few converted duplexes
What we find here
The local pattern
Hawthorne is our closest neighbourhood and the one we work in most. The kitchens are mid-sized bungalow kitchens with a back door, a basement stair and, very often, a route through the work zone that nobody has thought to move.
Because we are ten minutes away, Hawthorne jobs get the shortest response time when something needs a decision on site.
Recurring constraints
What usually shapes the plan
- Back doors and basement stairs opening into the work aisle
- Original fir floors under later vinyl
- Cast-iron radiators in the corner where the larder wants to go
- Under-sized electrical panels with no spare spaces
Around here
- SE Hawthorne Boulevard
- Mount Tabor
- Sunnyside
Nearby
Other areas we work in
Where we stand
If your house is in Hawthorne, we can probably guess what is behind the plaster.
Book the survey and we will confirm it with a tape, a torch and an open electrical panel rather than a guess.